Welcome to this charming, four-level home that seamlessly blends comfort and style, providing the perfect environment for both relaxation and entertaining. With 3 generously-sized bedrooms and 2.5 bathrooms. This home is designed to offer plenty of space for your family. The primary bedroom, located on the third level, is a true retreat with an ensuite bathroom featuring a walk-in shower that evokes a spa-like atmosphere perfect for unwinding after a long day. The updated kitchen is a chef's dream, complete with sleek stainless steel appliances, pristine granite countertops, and a matching backsplash that adds a modern touch. Whether you're cooking a simple meal or hosting a dinner party, the kitchen flows effortlessly into the living room, where you'll find gleaming hardwood floors and large windows that bathe the space in natural light. On the lower level, the spacious family room provides a comfortable space for gatherings and relaxation, with direct access to a large, well-maintained deck. Step outside and enjoy your private backyard, complete with an above-ground swimming pool-ideal for cooling off during those warm summer days or hosting friends and family for a backyard BBQ. This home also offers a long driveway for convenient parking, in addition to a one-car garage, ensuring that parking is never a concern. From its inviting living spaces to its outdoor oasis, this home is a perfect blend of comfort, style, and functionality. Recent updates include kitchen updated in 2014, AC 5 years ago, windows in 2023 plumbing updated 6 years ago, electrical rewired 9 years ago, sump pump 10 years ago. Above ground swimming pool with pool heater 275,0000 BTU. Located close to the Metra station and expressway to O'Hare and downtown Chicago. Local shops and restaurants means convenience is right at your doorstep. Home is SOLD AS IS.
Closed
$459,000
7420 W Strong St, Harwood Heights, IL 60706
3beds
1,701sqft
Single Family Residence
Built in 1953
5,401 Square Feet Lot
$491,100 Zestimate®
$270/sqft
$3,402 Estimated rent
Home value
$491,100
$437,000 - $550,000
$3,402/mo
Zestimate® history
Owner options
List your home for rent
$3,402/mo
Rent Zestimate®
Find your next renter with Zillow Rental Manager. Plus, with online applications, you can quickly screen prospective tenants – for free.
$3,402/mo
Rent Zestimate®
Refinance and save
$3,259/mo
Est. payment
Refinancing to a lower rate could help reduce your monthly payments and save thousands over the life of the loan.
$3,259/mo
Est. payment
Explore your selling options
Work with a Zillow partner agent
Leverage their expertise and Zillow's premium Showcase listings to get your home seen by more buyers.
Get startedList with your own agent
Get your home in front of millions of buyers by listing it on Zillow.
Learn how to do itSell it yourself
Take full control of how buyers see your home on Zillow by listing For Sale by Owner (FSBO).
List your homeWhat's special
Generously-sized bedroomsAbove-ground swimming poolLong drivewayLarge windowsSpacious family roomSleek stainless steel appliancesPrivate backyard
Zillow last checked:
Listing updated:
Listed by:
Theodora Karlos 847-400-6195,
Berkshire Hathaway HomeServices Starck Real Estate
Bought with:
Hayfa Dahleh-Allan
Village Realty, Inc.
Source: MRED as distributed by MLS GRID,MLS#: 12285946
Facts & features
Interior
Bedrooms & bathrooms
- Bedrooms: 3
- Bathrooms: 3
- Full bathrooms: 2
- 1/2 bathrooms: 1
Rooms
- Room types: No additional rooms
Primary bedroom
- Features: Flooring (Carpet), Bathroom (Full)
- Level: Third
- Area: 255 Square Feet
- Dimensions: 17X15
Bedroom 2
- Features: Flooring (Carpet)
- Level: Second
- Area: 99 Square Feet
- Dimensions: 11X9
Bedroom 3
- Features: Flooring (Carpet)
- Level: Second
- Area: 130 Square Feet
- Dimensions: 10X13
Family room
- Features: Flooring (Ceramic Tile)
- Level: Lower
- Area: 180 Square Feet
- Dimensions: 12X15
Kitchen
- Features: Kitchen (Eating Area-Table Space), Flooring (Hardwood)
- Level: Main
- Area: 230 Square Feet
- Dimensions: 23X10
Living room
- Features: Flooring (Hardwood)
- Level: Main
- Area: 252 Square Feet
- Dimensions: 14X18
Heating
- Natural Gas
Cooling
- Central Air
Appliances
- Included: Range, Microwave, Dishwasher, Refrigerator, Washer, Dryer
- Laundry: In Unit, Sink
Features
- Basement: Finished,Partial,Daylight
- Attic: Unfinished
Interior area
- Total structure area: 1,701
- Total interior livable area: 1,701 sqft
Property
Parking
- Total spaces: 2
- Parking features: On Site, Detached, Garage
- Garage spaces: 1
Accessibility
- Accessibility features: No Disability Access
Features
- Stories: 3
- Patio & porch: Deck
- Pool features: Above Ground
Lot
- Size: 5,401 Square Feet
Details
- Parcel number: 12124180250000
- Special conditions: None
Construction
Type & style
- Home type: SingleFamily
- Property subtype: Single Family Residence
Materials
- Vinyl Siding, Brick
Condition
- New construction: No
- Year built: 1953
Utilities & green energy
- Sewer: Public Sewer
- Water: Lake Michigan
Community & HOA
HOA
- Services included: None
Location
- Region: Harwood Heights
Financial & listing details
- Price per square foot: $270/sqft
- Tax assessed value: $330,000
- Annual tax amount: $7,518
- Date on market: 2/13/2025
- Listing terms: Conventional
- Ownership: Fee Simple
Price history
| Date | Event | Price |
|---|---|---|
| 4/15/2025 | Sold | $459,000$270/sqft |
Source:  MRED as distributed by MLS GRID #12285946 Report a problem MRED as distributed by MLS GRID #12285946 Report a problem | ||
| 3/4/2025 | Contingent | $459,000$270/sqft |
Source: MRED as distributed by MLS GRID #12285946 Report a problem | ||
| 2/13/2025 | Listed for sale | $459,000+182.5%$270/sqft |
Source: MRED as distributed by MLS GRID #12285946 Report a problem | ||
| 4/18/1996 | Sold | $162,500$96/sqft |
Source: Public Record Report a problem | ||
Public tax history
| Year | Property taxes | Tax assessment |
|---|---|---|
| 2024 | -- | $33,000 +0% |
| 2023 | $7,518 +8.7% | $32,999 |
| 2022 | $6,919 +26.2% | $32,999 +38.2% |
| 2021 | $5,485 +1.6% | $23,884 |
| 2020 | $5,397 +1.3% | $23,884 -10.9% |
| 2019 | $5,330 +2.6% | $26,806 +13% |
| 2018 | $5,197 +1.2% | $23,720 |
| 2017 | $5,137 +1.6% | $23,720 |
| 2016 | $5,056 +7.5% | $23,720 +13.2% |
| 2015 | $4,702 +1.6% | $20,961 |
| 2014 | $4,626 +2.6% | $20,961 |
| 2013 | $4,508 -13.1% | $20,961 -21.1% |
| 2012 | $5,190 +5.2% | $26,554 |
| 2011 | $4,932 +18.4% | $26,554 |
| 2010 | $4,167 -15.5% | $26,554 -16% |
| 2009 | $4,930 +4.2% | $31,608 -15% |
| 2008 | $4,731 -22.3% | $37,187 |
| 2007 | $6,087 +25.6% | $37,187 +33.8% |
| 2006 | $4,847 +1.1% | $27,790 |
| 2005 | $4,794 +2.2% | $27,790 |
| 2004 | $4,688 +43.6% | $27,790 +49.6% |
| 2003 | $3,264 +6.9% | $18,582 |
| 2002 | $3,053 +26.1% | $18,582 |
| 2001 | $2,421 +3.8% | $18,582 +19.5% |
| 2000 | $2,333 +3.5% | $15,554 |
| 1999 | $2,253 | $15,554 |
Find assessor info on the county website
Neighborhood: 60706
Nearby homes
- $400,7003 bd2 ba1k sqft7424 W Strong St, Harwood Heights, IL 60706Off Market
- $865,9004 bd3 ba3.5k sqft7416 W Strong St, Harwood Heights, IL 60706Off Market
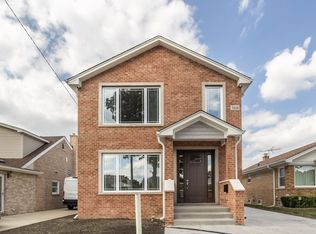
- $427,7003 bd2 ba969 sqft7412 W Strong St, Harwood Heights, IL 60706Off Market
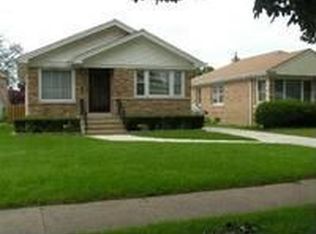
- $363,4003 bd1 ba862 sqft7428 W Strong St, Harwood Heights, IL 60706Off Market
- $730,9004 bd4 ba2k sqft7408 W Strong St, Harwood Heights, IL 60706Off Market
- $383,2003 bd1 ba969 sqft7432 W Strong St, Harwood Heights, IL 60706Off Market
- $470,7003 bd2 ba1k sqft7425 W Argyle St, Harwood Heights, IL 60706Off Market
- $528,6004 bd2 ba2.4k sqft7417 W Argyle St, Harwood Heights, IL 60706Off Market
Nearby schools
GreatSchools rating
- 6/10Pennoyer Elementary SchoolGrades: PK-8Distance: 1.3 mi
- 10/10Maine South High SchoolGrades: 9-12Distance: 2.9 mi
Schools provided by the listing agent
- Elementary: Pennoyer Elementary School
- Middle: Pennoyer Elementary School
- District: 79
Source: MRED as distributed by MLS GRID. This data may not be complete. We recommend contacting the local school district to confirm school assignments for this home.
Get a cash offer in 3 minutes
Find out how much your home could sell for in as little as 3 minutes with a no-obligation cash offer.
Estimated market value
$491,100
Get a cash offer in 3 minutes
Find out how much your home could sell for in as little as 3 minutes with a no-obligation cash offer.
Estimated market value
$491,100
- Illinois
- Cook County
- Harwood Heights
- 60706
- 7420 W Strong St
Nearby cities
Nearby zip codes
Other Harwood Heights Topics
