lovely and very spacious granite home with charming front porch and red clay tile roof. front porch is the width of the house and a great shaded place to sit. home features original wood work and leaded glass windows., gleaming hardwood floors, spacious entry hall and wood burning fireplace. beautifully landscaped back yard with detached 2 car garage, patio and gazebo.Fabulous kitchen and millwork.
Sold
Street View
Price Unknown
7420 Wayne Ave, Saint Louis, MO 63130
4beds
2,286sqft
Unknown
Built in 1914
-- sqft lot
$348,000 Zestimate®
$--/sqft
$-- Estimated rent
Home value
$348,000
$320,000 - $379,000
Not available
Zestimate® history
Owner options
List your home for rent
Find your next renter with Zillow Rental Manager. Plus, with online applications, you can quickly screen prospective tenants – for free.
Refinance and save
Refinancing to a lower rate could help reduce your monthly payments and save thousands over the life of the loan.
Explore your selling options
Work with a Zillow partner agent
Leverage their expertise and Zillow's premium Showcase listings to get your home seen by more buyers.
Get startedList with your own agent
Get your home in front of millions of buyers by listing it on Zillow.
Learn how to do itSell it yourself
Take full control of how buyers see your home on Zillow by listing For Sale by Owner (FSBO).
List your homeWhat's special
Facts & features
Interior
Bedrooms & bathrooms
- Bedrooms: 4
- Bathrooms: 3
- Full bathrooms: 1
- 1/2 bathrooms: 1
- 1/4 bathrooms: 1
Heating
- Other, Radiant, Electric, Gas
Cooling
- Other
Appliances
- Included: Dishwasher, Dryer, Freezer, Garbage disposal, Microwave, Range / Oven, Refrigerator, Washer
Features
- Flooring: Carpet, Hardwood
- Basement: Unfinished
- Has fireplace: Yes
Interior area
- Total interior livable area: 2,286 sqft
Property
Parking
- Total spaces: 2
- Parking features: Garage - Detached
Features
- Exterior features: Stone
Lot
- Size: 0.37 Acres
Details
- Parcel number: 16J111115
Construction
Type & style
- Home type: Unknown
Materials
- masonry
- Roof: Tile
Condition
- Year built: 1914
Community & HOA
Location
- Region: Saint Louis
Financial & listing details
- Tax assessed value: $282,200
- Annual tax amount: $3,655
Price history
| Date | Event | Price |
|---|---|---|
| 9/11/2023 | Sold | -- |
Source: Agent Provided Report a problem | ||
| 2/1/2013 | Listing removed | $137,800$60/sqft |
Source: RE/MAX Results #12045015 Report a problem | ||
| 8/2/2012 | Listed for sale | $137,800$60/sqft |
Source: RE/MAX Results #12045015 Report a problem | ||
| 6/2/2005 | Sold | -- |
Source: Public Record Report a problem | ||
Public tax history
| Year | Property taxes | Tax assessment |
|---|---|---|
| 2025 | $3,655 +22.3% | $53,620 +28.5% |
| 2024 | $2,989 +0.1% | $41,720 |
| 2023 | $2,985 +10.8% | $41,720 +19.1% |
| 2022 | $2,694 +1% | $35,020 |
| 2021 | $2,666 +1% | $35,020 +3.6% |
| 2020 | $2,641 +3.2% | $33,790 |
| 2019 | $2,559 | $33,790 +10.6% |
| 2018 | $2,559 | $30,560 |
| 2017 | $2,559 -0.2% | $30,560 +22.1% |
| 2016 | $2,564 +16.5% | $25,030 |
| 2015 | $2,201 | $25,030 +14% |
| 2014 | $2,201 +11.3% | $21,950 |
| 2013 | $1,977 | $21,950 +7.9% |
| 2012 | -- | $20,350 |
| 2011 | -- | $20,350 |
| 2010 | $1,612 +9.6% | $20,350 |
| 2009 | $1,470 -9.4% | $20,350 -11% |
| 2008 | $1,622 -2.9% | $22,860 |
| 2007 | $1,670 | $22,860 +2% |
| 2006 | $1,670 +0.6% | $22,420 |
| 2005 | $1,660 +21.9% | $22,420 +30.1% |
| 2003 | $1,362 +0.9% | $17,230 +5.4% |
| 2002 | $1,349 +1.8% | $16,350 |
| 2001 | $1,325 | $16,350 |
Find assessor info on the county website
Neighborhood: North Central
Nearby homes
- $132,4002 bd1 ba931 sqft7416 Wayne Ave, Saint Louis, MO 63130Off Market
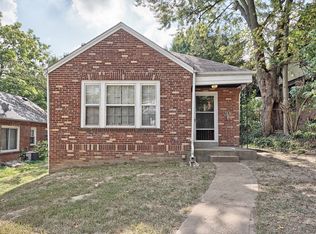
- $98,5002 bd1 ba931 sqft7412 Wayne Ave, Saint Louis, MO 63130Off Market
- $--3 bd2 ba1.7k sqft7430 Wayne Ave, Saint Louis, MO 63130Sold
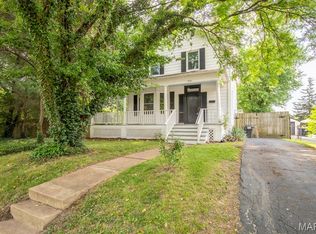
- $143,1002 bd1 ba931 sqft7408 Wayne Ave, Saint Louis, MO 63130Off Market
- $95,9002 bd1 ba1k sqft7421 Lynn Ave, Saint Louis, MO 63130Off Market
- $92,8002 bd1 ba1.3k sqft7425 Lynn Ave, Saint Louis, MO 63130Off Market
- $228,7003 bd2 ba1.7k sqft7429 Lynn Ave, Saint Louis, MO 63130Off Market
- $145,3003 bd2 ba1.5k sqft7415 Lynn Ave, Saint Louis, MO 63130Off Market
Nearby schools
GreatSchools rating
- 7/10Barbara Jordan Elementary SchoolGrades: K-5Distance: 0.9 mi
- 3/10Brittany WoodsGrades: 6-8Distance: 1.1 mi
- 3/10University City Sr. High SchoolGrades: 9-12Distance: 0.9 mi
Schools provided by the listing agent
- Elementary: University city
- Middle: University City
- High: University city
- District: University City
Source: The MLS. This data may not be complete. We recommend contacting the local school district to confirm school assignments for this home.
