Skip main navigation
Sold for $749,900
  • $749,900

    7420 Winter Berry Lane, Castle Pines, CO 80108

    4beds
    3,715sqft
    Single Family Residence
    Built in 2001
    8,712 Square Feet Lot
    $760,900 Zestimate®
    $202/sqft
    $3,922 Estimated rent

    Home value

    $760,900

    $723,000 - $807,000

    $3,922/mo

    Zestimate® history
    Loading
    Loading...

    Owner options

    List your home for rent

    $3,922/mo

    Rent Zestimate®

    Find your next renter with Zillow Rental Manager. Plus, with online applications, you can quickly screen prospective tenants – for free.

    Learn more

    $3,922/mo

    Rent Zestimate®

    Refinance and save

    $4,612/mo

    Est. payment

    Refinancing to a lower rate could help reduce your monthly payments and save thousands over the life of the loan.

    See today's rates

    $4,612/mo

    Est. payment

    Explore your selling options

    Work with a Zillow partner agent

    Leverage their expertise and Zillow's premium Showcase listings to get your home seen by more buyers.

    Get started

    List with your own agent

    Get your home in front of millions of buyers by listing it on Zillow.

    Learn how to do it

    Sell it yourself

    Take full control of how buyers see your home on Zillow by listing For Sale by Owner (FSBO).

    List your home

    What's special

    Serene viewsFinished basementEasy-to-maintain landscapingBrand-new roofTwo-car garageGas cooktopStainless steel appliances
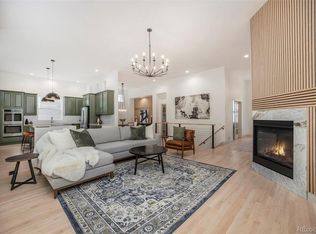
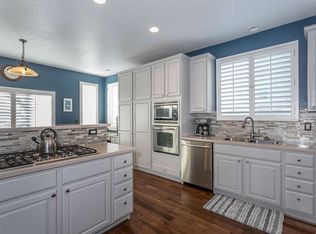
    This beautiful ranch-style home in Castle Pines offers 4 bedrooms and 3 full bathrooms with a thoughtfully designed layout. The main floor features a recently remodeled kitchen with stainless steel appliances, including a double oven and gas cooktop, 42" cabinets, stone countertops, a backsplash, a built-in desk, and a spacious eat-in area. The primary bedroom boasts coffered ceilings, a large 5-piece en suite bath, and a walk-in closet. Plantation shutters adorn the entire upstairs, and the main floor laundry includes a front-load washer and dryer. The finished basement adds versatility with 2 additional bedrooms, a wet bar, ample storage, and a full bathroom. Enjoy the serene views from the back of the home and the easy-to-maintain landscaping. Additional features include a brand-new roof and gutters and a two-car garage. Conveniently located just 10 minutes from Park Meadows Mall and the Castle Rock Outlet Mall, this home combines modern upgrades, ample space, and a fantastic location.

    Zillow last checked:

    Listing updated:

    Listed by:

    Kevin Hays 303-332-5559 kevinhayspro@gmail.com,

    LOGO Real Estate

    Bought with:

    Kelly Kozlowski, 100048841

    Compass - Denver

    Source: REcolorado as distributed by MLS GRID,MLS#: 3207173MLS Logo

    Facts & features

    Interior

    Bedrooms & bathrooms
    • Bedrooms: 4
    • Bathrooms: 3
    • Full bathrooms: 3
    • Main level bathrooms: 2
    • Main level bedrooms: 2
    Primary bedroom
    • Level: Main
    Bedroom
    • Level: Main
    Bedroom
    • Level: Basement
    Bedroom
    • Level: Basement
    Primary bathroom
    • Level: Main
    Bathroom
    • Level: Main
    Bathroom
    • Level: Basement
    Heating
    • Forced Air
    Cooling
    • Central Air
    Appliances
    • Included: Cooktop, Dishwasher, Disposal, Double Oven, Dryer, Microwave, Washer
    Features
    • Flooring: Carpet, Tile, Wood
    • Windows: Double Pane Windows
    • Basement: Partial
    • Number of fireplaces: 1
    • Fireplace features: Gas, Kitchen
    Interior area
    • Total structure area: 3,715
    • Total interior livable area: 3,715 sqft
    • Finished area above ground: 2,179
    • Finished area below ground: 1,392

    Property

    Parking
    • Total spaces: 2
    • Parking features: Garage - Attached
    • Attached garage spaces: 2
    Features
    • Levels: One
    • Stories: 1
    • Patio & porch: Deck
    • Fencing: Full
    Lot
    • Size: 8,712 Square Feet
    Details
    • Parcel number: R0424581
    • Special conditions: Standard

    Construction

    Type & style
    • Home type: SingleFamily
    • Property subtype: Single Family Residence
    Materials
    • Frame
    • Roof: Composition
    Condition
    • Year built: 2001

    Utilities & green energy

    • Sewer: Public Sewer
    • Water: Public

    Community & HOA

    Community
    • Security: Carbon Monoxide Detector(s), Radon Detector, Smoke Detector(s), Video Doorbell
    • Subdivision: Castle Pines North
    HOA
    • Has HOA: Yes
    • HOA fee: $200 quarterly
    • HOA name: CPN HOA II
    • HOA phone: 303-841-0456
    Location
    • Region: Castle Pines

    Financial & listing details

    • Price per square foot: $202/sqft
    • Tax assessed value: $807,719
    • Annual tax amount: $4,759
    • Date on market: 11/15/2024
    • Listing terms: Cash,Conventional,FHA,VA Loan
    • Exclusions: Personal Property
    • Ownership: Corporation/Trust
    • Road surface type: Paved

    Price history

    DateEventPrice
    12/12/2024Sold$749,900$202/sqft
    Source: REcolorado as distributed by MLS GRID #3207173 Report a problem
    11/22/2024Pending sale$749,900$202/sqft
    Source: REcolorado as distributed by MLS GRID #3207173 Report a problem
    11/15/2024Listed for sale$749,900+89.8%$202/sqft
    Source: REcolorado as distributed by MLS GRID #3207173 Report a problem
    8/30/2013Sold$395,000-1.2%$106/sqft
    Source: Public Record Report a problem
    8/1/2013Price change$399,900-8.1%$108/sqft
    Source: Prudential Preferred #1214375 Report a problem
    6/14/2013Price change$435,000-3.3%$117/sqft
    Source: Prudential Preferred #1197140 Report a problem
    5/16/2013Listed for sale$450,000+32.4%$121/sqft
    Source: Prudential Preferred #1197140 Report a problem
    6/26/2002Sold$340,000-2.4%$92/sqft
    Source: Public Record Report a problem
    5/25/2001Sold$348,230$94/sqft
    Source: Public Record Report a problem

    Public tax history

    YearProperty taxesTax assessment
    2025$4,714 -0.9%$50,490 -1.6%
    2024$4,759 +35.7%$51,320 -0.9%
    2023$3,506 -3.8%$51,810 +42.5%
    2022$3,643 $36,350 -2.8%
    2021-- $37,390 +5.1%
    2020$3,593 +5.8%$35,570
    2019$3,397 0%$35,570 +7.6%
    2018$3,397 +6.5%$33,050
    2017$3,191 -13.9%$33,050 -2%
    2016$3,705 -10%$33,710
    2015$4,118 +32.6%$33,710 +39.1%
    2014$3,106 $24,230
    2013-- $24,230 +10.9%
    2012-- $21,850
    2011-- $21,850 -22.9%
    2010-- $28,330 +0%
    2009-- $28,320
    2008-- $28,320 +4.7%
    2007-- $27,060
    2006$3,465 +11.7%$27,060 +9.3%
    2004$3,100 -47.8%$24,750 +2%
    2003$5,936 $24,260 -4.8%
    2002-- $25,475 +3389.7%
    2001$106 $730
    Find assessor info on the county website

    Neighborhood: 80108

    Nearby schools

    GreatSchools rating
    Schools provided by the listing agent
    • Elementary: Timber Trail
    • Middle: Rocky Heights
    • High: Rock Canyon
    • District: Douglas RE-1

    Source: REcolorado as distributed by MLS GRID. This data may not be complete. We recommend contacting the local school district to confirm school assignments for this home.

    Get a cash offer in 3 minutes
    Find out how much your home could sell for in as little as 3 minutes with a no-obligation cash offer.
    Estimated market value
    $760,900
    Get a cash offer in 3 minutes
    Find out how much your home could sell for in as little as 3 minutes with a no-obligation cash offer.
    Estimated market value
    $760,900