Modern Comfort Meets Thoughtful Design in Upland Crossing
Discover a home that offers the space, style, and flexibility today's renters are looking for. This beautifully designed 4-bedroom, 3-bath home in Upland Crossing features a bright, open floor plan that's perfect for both everyday living and entertaining.
The heart of the home is the spacious kitchen, complete with a large island, double ovens, abundant cabinet storage, and generous counter space that makes cooking and gathering effortless. The living and dining areas flow seamlessly together, creating an inviting space for family and friends. A separate formal dining room also provides the perfect opportunity for a home office, playroom, or additional living space.
The private primary suite is tucked away from the other bedrooms, creating a peaceful retreat with a spa-inspired bathroom featuring a soaking tub, separate walk-in shower, and oversized dual walk-in closets. A second isolated bedroom with a nearby full bath is ideal for guests or multi-generational living, while the remaining bedrooms are connected by a convenient Jack-and-Jill bathroom.
Designed with practicality in mind, you'll appreciate the generous storage throughout the home, oversized closets, and functional layout. Step outside to enjoy a large, fully fenced backyard with plenty of room to unwind, entertain, or let pets play.
Located in the highly regarded Frenship ISD, this home is just minutes from shopping, restaurants, parks, and everyday conveniences, with Texas Tech University only about 12 minutes away. Built in 2022, this home combines modern finishes, an exceptional floor plan, and an unbeatable locationmaking it a place you'll be proud to call home.
Schedule your private tour today and experience everything this exceptional home has to offer!
Frenship ISD (Willow Bend Elementary, Terra Vista Middle School, Frenship High School)
Pets considered (2 @ $400 pet deposit per pet)
Sold
Price Unknown
7421 29th St, Lubbock, TX 79407
4beds
2,712sqft
Single Family Residence
Built in 2022
-- sqft lot
$-- Zestimate®
$--/sqft
$2,729 Estimated rent
Home value
Not available
Estimated sales range
Not available
$2,729/mo
Zestimate® history
Owner options
List your home for rent
$2,729/mo
Rent Zestimate®
Find your next renter with Zillow Rental Manager. Plus, with online applications, you can quickly screen prospective tenants – for free.
$2,729/mo
Rent Zestimate®
Refinance and save
Refinancing to a lower rate could help reduce your monthly payments and save thousands over the life of the loan.
Explore your selling options
Work with a Zillow partner agent
Leverage their expertise and Zillow's premium Showcase listings to get your home seen by more buyers.
Get startedList with your own agent
Get your home in front of millions of buyers by listing it on Zillow.
Learn how to do itSell it yourself
Take full control of how buyers see your home on Zillow by listing For Sale by Owner (FSBO).
List your homeWhat's special
Modern finishesBright open floor planLarge fully fenced backyardSeparate formal dining roomExceptional floor planOversized dual walk-in closetsOversized closets
Zillow last checked:
Listing updated:
Source: Zillow Rentals
Facts & features
Interior
Bedrooms & bathrooms
- Bedrooms: 4
- Bathrooms: 3
- Full bathrooms: 3
Interior area
- Total interior livable area: 2,712 sqft
Property
Parking
- Details: Contact manager
Details
- Parcel number: R337068
Construction
Type & style
- Home type: SingleFamily
- Property subtype: Single Family Residence
Condition
- Year built: 2022
Community & HOA
Community
- Features: Smoke Free
- Deposit fee: $2,250
Location
- Region: Lubbock
Financial & listing details
- Tax assessed value: $367,370
- Annual tax amount: $8,115
- Date on market: 7/24/2026
- Lease term: Contact For Details
Price history
| Date | Event | Price |
|---|---|---|
| 9/2/2026 | Listing removed | $2,795$1/sqft |
Source: Zillow Rentals Report a problem | ||
| 8/14/2026 | Price change | $2,795-3.5%$1/sqft |
Source: Zillow Rentals Report a problem | ||
| 8/3/2026 | Price change | $2,895-3.3%$1/sqft |
Source: Zillow Rentals Report a problem | ||
| 7/24/2026 | Listed for rent | $2,995$1/sqft |
Source: Zillow Rentals Report a problem | ||
| 7/20/2026 | Sold | -- |
Source: Public Record Report a problem | ||
| 6/23/2026 | Price change | $349,900-1.6%$129/sqft |
Source: EXIT Realty broker feed #202608277 Report a problem | ||
| 6/17/2026 | Listed for sale | $355,500-1.1%$131/sqft |
Source: EXIT Realty broker feed #202608277 Report a problem | ||
| 4/2/2022 | Listing removed | -- |
Source: Betenbough Homes Report a problem | ||
| 2/21/2022 | Price change | $359,450+1.7%$133/sqft |
Source: Betenbough Homes Report a problem | ||
| 1/24/2022 | Listed for sale | $353,450$130/sqft |
Source: Betenbough Homes Report a problem | ||
Public tax history
| Year | Property taxes | Tax assessment |
|---|---|---|
| 2025 | $8,115 -1.1% | $367,370 -0.8% |
| 2024 | $8,201 -4.9% | $370,386 -3.6% |
| 2023 | $8,621 +993.8% | $384,195 +1082.8% |
| 2022 | $788 -3.6% | $32,481 |
| 2021 | $818 | $32,481 |
Find assessor info on the county website
Neighborhood: Carlisle
Nearby homes
- $--4 bd3 ba2.4k sqft7419 29th St, Lubbock, TX 79407Sold

- $351,6004 bd3 ba2.5k sqft7423 29th St, Lubbock, TX 79407Off Market
- $289,1004 bd2 ba2k sqft7417 29th St, Lubbock, TX 79407Off Market
- $371,7004 bd3 ba2.6k sqft7425 29th St, Lubbock, TX 79407Off Market
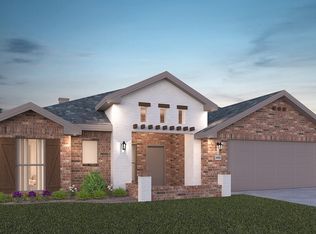
- $274,7004 bd2 ba2k sqft7420 29th St, Lubbock, TX 79407Off Market
- $373,9004 bd3 ba2.3k sqft7414 30th St, Lubbock, TX 79407Off Market
- $--4 bd3 ba2.5k sqft7411 30th St, Lubbock, TX 79407Sold
- $323,5004 bd2 ba2.3k sqft7422 29th St, Lubbock, TX 79407Off Market
Nearby schools
GreatSchools rating
- 4/10Willow Bend Elementary SchoolGrades: PK-5Distance: 2.2 mi
- 6/10Terra Vista Middle SchoolGrades: 6-8Distance: 1.3 mi
- NAFrenship Memorial High SchoolGrades: 9-12Distance: 1.1 mi
- Texas
- Lubbock County
- Lubbock
- 79407
- Carlisle
- 7421 29th St
