Welcome to 7421 2nd Avenue—a thoughtfully expanded rancher offering the perfect blend of comfort, charm, and community in the heart of downtown Sykesville. With four bedrooms, three full baths, and an extended floor plan that adds extra space to the kitchen, primary suite, and basement, this home is ready for you to settle into your next chapter. The spacious kitchen is the heart of the home—bright, functional, and made for everything from weeknight dinners to hosting the holidays. The primary suite is a true retreat, complete with a walk-in closet, private bath, and a separate linen closet. A fully finished, walk-out basement adds even more flexibility, featuring a fourth bedroom, full bath, and plenty of room for guests, a home office, or playroom. Thoughtful touches like extra closets throughout the home mean storage will never be a concern. Step outside and you'll find the backyard is summer-ready, with a raised deck perfect for al fresco barbecues and a large patio ideal for roasting marshmallows around the firepit under the stars. The fenced .23 acre lot offers space to play, relax, and entertain with ease. And when you're ready to explore, you're just a short stroll from all the best of Sykesville—grab coffee at French Twist Café, pick up fresh finds at the Sunday Farmers Market, meet friends for dinner at E.W. Beck’s, or browse plants and local gifts at Botanigal. 7421 2nd Avenue is more than a house—it’s a place where memories are made, milestones celebrated, and life feels just a little bit sweeter.
Sold for $530,000
$530,000
7421 2nd Ave, Sykesville, MD 21784
4beds
2,500sqft
Single Family Residence
Built in 1981
10,150 Square Feet Lot
$542,200 Zestimate®
$212/sqft
$3,563 Estimated rent
Home value
$542,200
$499,000 - $591,000
$3,563/mo
Zestimate® history
Owner options
List your home for rent
$3,563/mo
Rent Zestimate®
Find your next renter with Zillow Rental Manager. Plus, with online applications, you can quickly screen prospective tenants – for free.
$3,563/mo
Rent Zestimate®
Refinance and save
$2,620/mo
Est. payment
Refinancing to a lower rate could help reduce your monthly payments and save thousands over the life of the loan.
$2,620/mo
Est. payment
Explore your selling options
Work with a Zillow partner agent
Leverage their expertise and Zillow's premium Showcase listings to get your home seen by more buyers.
Get startedList with your own agent
Get your home in front of millions of buyers by listing it on Zillow.
Learn how to do itSell it yourself
Take full control of how buyers see your home on Zillow by listing For Sale by Owner (FSBO).
List your homeWhat's special
Walk-in closetSeparate linen closetPrivate bathRaised deckLarge patioPrimary suiteSpacious kitchen
Zillow last checked:
Listing updated:
Listed by:
Kate Dutton 301-639-0764,
IMPACT Maryland Real Estate
Bought with:
Steven James, 17853
EXP Realty, LLC
Source: Bright MLS,MLS#: MDCR2027992
Facts & features
Interior
Bedrooms & bathrooms
- Bedrooms: 4
- Bathrooms: 3
- Full bathrooms: 3
- Main level bathrooms: 2
- Main level bedrooms: 3
Rooms
- Room types: Living Room, Primary Bedroom, Bedroom 2, Bedroom 3, Bedroom 4, Kitchen, Family Room, Laundry, Storage Room, Bathroom 2, Bathroom 3, Bonus Room, Primary Bathroom
Primary bedroom
- Features: Ceiling Fan(s), Walk-In Closet(s), Bathroom - Stall Shower
- Level: Main
- Area: 228 Square Feet
- Dimensions: 10 X 11
Bedroom 2
- Features: Ceiling Fan(s)
- Level: Main
- Area: 121 Square Feet
- Dimensions: 11 X 11
Bedroom 3
- Features: Ceiling Fan(s)
- Level: Main
- Area: 156 Square Feet
- Dimensions: 9 X 10
Bedroom 4
- Features: Ceiling Fan(s)
- Level: Lower
- Area: 187 Square Feet
- Dimensions: 11 x 17
Primary bathroom
- Level: Main
- Area: 42 Square Feet
- Dimensions: 7 x 6
Bathroom 2
- Level: Main
- Area: 56 Square Feet
- Dimensions: 8 x 7
Bathroom 3
- Level: Lower
Bonus room
- Features: Flooring - Luxury Vinyl Plank, Recessed Lighting
- Level: Lower
- Area: 220 Square Feet
- Dimensions: 20 x 11
Family room
- Features: Basement - Finished, Built-in Features, Fireplace - Wood Burning, Flooring - Luxury Vinyl Plank, Recessed Lighting
- Level: Lower
- Area: 575 Square Feet
- Dimensions: 23 X 25
Kitchen
- Features: Granite Counters, Kitchen Island, Recessed Lighting, Pantry
- Level: Main
- Area: 440 Square Feet
- Dimensions: 9 X 12
Laundry
- Features: Basement - Unfinished
- Level: Lower
Living room
- Features: Ceiling Fan(s)
- Level: Main
- Area: 204 Square Feet
- Dimensions: 12 X 17
Storage room
- Level: Lower
Heating
- Central, Wood Stove, Electric, Wood
Cooling
- Central Air, Ceiling Fan(s), Electric
Appliances
- Included: Dishwasher, Disposal, Exhaust Fan, Oven/Range - Electric, Refrigerator, Dryer, Washer, Water Heater, Electric Water Heater
- Laundry: In Basement, Laundry Room
Features
- Ceiling Fan(s), Combination Kitchen/Dining, Open Floorplan, Eat-in Kitchen, Kitchen Island, Pantry, Primary Bath(s), Recessed Lighting, Walk-In Closet(s)
- Flooring: Luxury Vinyl, Tile/Brick
- Doors: Storm Door(s), Sliding Glass
- Basement: Finished,Connecting Stairway,Walk-Out Access
- Has fireplace: No
Interior area
- Total structure area: 3,040
- Total interior livable area: 2,500 sqft
- Finished area above ground: 1,520
- Finished area below ground: 980
Property
Parking
- Total spaces: 4
- Parking features: Asphalt, Driveway
- Uncovered spaces: 4
Accessibility
- Accessibility features: None
Features
- Levels: Two
- Stories: 2
- Patio & porch: Deck, Patio
- Pool features: None
- Fencing: Back Yard
Lot
- Size: 10,150 Square Feet
Details
- Additional structures: Above Grade, Below Grade
- Parcel number: 0705049342
- Zoning: R-100
- Special conditions: Standard
Construction
Type & style
- Home type: SingleFamily
- Architectural style: Ranch/Rambler
- Property subtype: Single Family Residence
Materials
- Vinyl Siding
- Foundation: Concrete Perimeter, Slab
- Roof: Architectural Shingle
Condition
- Very Good
- New construction: No
- Year built: 1981
- Major remodel year: 2009
Utilities & green energy
- Sewer: Public Sewer
- Water: Public
Community & HOA
Community
- Subdivision: Clover Hill
HOA
- Has HOA: No
Location
- Region: Sykesville
- Municipality: Sykesville
Financial & listing details
- Price per square foot: $212/sqft
- Tax assessed value: $351,633
- Annual tax amount: $4,797
- Date on market: 6/12/2025
- Listing agreement: Exclusive Right To Sell
- Listing terms: Cash,Conventional,FHA,VA Loan
- Inclusions: Ceiling Fans, Washer, Dryer, Dishwasher, Curtain Rods, Curtains / Blinds, Exhaust Fans, Fireplace Screen / Doors, Fireplace Equipment, Freezer, Garbage Disposal, Microwave, Refrigerator W / Ice Maker, Screens, Storage Shed, Storm Door, Storm Windows, Stove, Wall Mount Tv Brackets, Wood Stove.
- Exclusions: Black Refrigerator In Basement.
- Ownership: Fee Simple
Price history
| Date | Event | Price |
|---|---|---|
| 7/16/2025 | Sold | $530,000+6%$212/sqft |
Source:  Bright MLS #MDCR2027992 Report a problem Bright MLS #MDCR2027992 Report a problem | ||
| 6/15/2025 | Pending sale | $500,000$200/sqft |
Source: Bright MLS #MDCR2027992 Report a problem | ||
| 6/12/2025 | Listed for sale | $500,000+289.1%$200/sqft |
Source: Bright MLS #MDCR2027992 Report a problem | ||
| 7/29/1996 | Sold | $128,500$51/sqft |
Source: Public Record Report a problem | ||
Public tax history
| Year | Property taxes | Tax assessment |
|---|---|---|
| 2025 | $5,241 +10.6% | $351,633 +7.6% |
| 2024 | $4,737 +1.9% | $326,700 +2.6% |
| 2023 | $4,648 +2.7% | $318,333 -2.6% |
| 2022 | $4,526 +2.8% | $326,700 +8.3% |
| 2021 | $4,403 +2.5% | $301,600 +2.5% |
| 2020 | $4,297 +2.5% | $294,333 -2.4% |
| 2019 | $4,191 +224.2% | $301,600 +7.8% |
| 2018 | $1,293 -67.2% | $279,800 +5.2% |
| 2017 | $3,938 | $266,067 +5.4% |
| 2016 | -- | $252,333 +5.8% |
| 2015 | -- | $238,600 +0.9% |
| 2014 | -- | $236,367 +1% |
| 2013 | -- | $234,133 +1% |
| 2012 | -- | $231,900 |
| 2011 | -- | $231,900 |
| 2010 | -- | $231,900 -37.1% |
| 2009 | -- | $368,800 +18.2% |
| 2008 | -- | $312,076 +52.7% |
| 2007 | -- | $204,393 +28.5% |
| 2006 | -- | $159,030 +7.3% |
| 2005 | -- | $148,266 +7.8% |
| 2004 | -- | $137,503 +8.5% |
| 2003 | -- | $126,740 +1.2% |
| 2002 | -- | $125,246 +1.2% |
| 2001 | -- | $123,756 |
Find assessor info on the county website
Neighborhood: 21784
Nearby homes
- $428,0004 bd2 ba1.4k sqft7423 2nd Ave, Sykesville, MD 21784Off Market
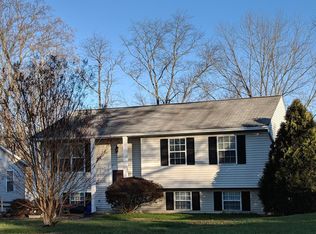
- $401,100-- bd1 ba1.5k sqft7419 2nd Ave, Sykesville, MD 21784Off Market
- $430,7003 bd2 ba1.5k sqft7425 2nd Ave, Sykesville, MD 21784Off Market
- $410,600-- bd1 ba1k sqft7417 2nd Ave, Sykesville, MD 21784Off Market
- $506,0004 bd3 ba1.7k sqft7488 Wind Swept Ct, Sykesville, MD 21784Sold
- $578,8004 bd4 ba1.7k sqft7486 Wind Swept Ct, Sykesville, MD 21784Off Market
- $675,0004 bd3 ba2.1k sqft7484 Wind Swept Ct, Sykesville, MD 21784Sold
- $612,3004 bd4 ba1.9k sqft7490 Wind Swept Ct, Sykesville, MD 21784Off Market
Nearby schools
GreatSchools rating
- 7/10Piney Ridge Elementary SchoolGrades: PK-5Distance: 2.3 mi
- 8/10Sykesville Middle SchoolGrades: 6-8Distance: 0.5 mi
- 8/10Century High SchoolGrades: 9-12Distance: 4 mi
Schools provided by the listing agent
- District: Carroll County Public Schools
Source: Bright MLS. This data may not be complete. We recommend contacting the local school district to confirm school assignments for this home.
Get a cash offer in 3 minutes
Find out how much your home could sell for in as little as 3 minutes with a no-obligation cash offer.
Estimated market value
$542,200
Get a cash offer in 3 minutes
Find out how much your home could sell for in as little as 3 minutes with a no-obligation cash offer.
Estimated market value
$542,200
- Maryland
- Carroll County
- Sykesville
- 21784
- 7421 2nd Ave
Nearby cities
Nearby zip codes
Other Sykesville Topics
