
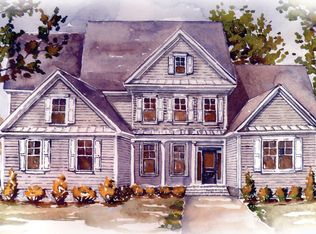
Looking for a home with the space to spread out? Welcome to 7421 Aloft Way in Anchors Bend! Open the front door into a soaring wainscoted foyer with lots of light, flanked by a home work space with French doors on one side & a wainscoted dining room on the other, leading to a great big great room with a fireplace that flows into the kitchen. There you'll find a gas cooktop with a vent hood, a generous island & a walk-in pantry. Just off the kitchen, the laundry room, half-bath & drop zone are right inside the door to the two-car garage with a utility sink. The primary suite is also downstairs with a tray ceiling & ceiling fan, bathroom with twin vanities & walk-in shower, & a big walk-in closet with upscale wood-slat shelving. The living areas, kitchen, stairs & upstairs hallway boast beautiful hardwood floors, with tile in the bathrooms & carpeted bedrooms. Speaking of upstairs, it has plenty of room for everyone! Three bedrooms & 3 full baths, plus 2 big bonus rooms to use as other bedrooms, play room, home gym, or dedicated media/gaming room. A spacious linen closet & both pull-down & walk-in attic access complete the upstairs picture. Outdoors, the large open deck is off the kitchen makes for easy picnic & party action, & is a perfect private spot for star gazing from a lounge chair or hot tub. The back yard is big enough for all kinds of fun! This home is on a larger-than-most lot, bordering beautiful natural areas that provide privacy in the back & on either side of this quiet cul-de-sac location. Neighborhood amenities include sidewalks, community pool & open-air clubhouse, all convenient to Ogden Elementary School, marinas, shopping & local beaches. This home is being sold AS IS but if you don't mind supplying a little TLC, it could be the perfect fit at the perfect price. Schedule your showing today!
Sold for $777,500
Zillow last checked:
Listing updated:
Bought with:
Aaron C Drummond, 309048
Keller Williams Innovate-Wilmington
Source: Hive MLS,MLS#: 100475898 Originating MLS: Cape Fear Realtors MLS, Inc.
Originating MLS: Cape Fear Realtors MLS, Inc.Price history
| Date | Event | Price |
|---|---|---|
| 3/28/2025 | Sold | $777,500-5.1%$222/sqft |
Source:  Hive MLS #100475898 Report a problem Hive MLS #100475898 Report a problem | ||
| 2/8/2025 | Contingent | $819,000$234/sqft |
Source: Hive MLS #100475898 Report a problem | ||
| 1/7/2025 | Price change | $819,000-0.7%$234/sqft |
Source: Hive MLS #100475898 Report a problem | ||
| 11/14/2024 | Listed for sale | $825,000+67%$236/sqft |
Source: Hive MLS #100475898 Report a problem | ||
| 7/26/2016 | Sold | $494,000$141/sqft |
Source: Hive MLS #100001880 Report a problem | ||
Get a cash offer in 3 minutes
Find out how much your home could sell for in as little as 3 minutes with a no-obligation cash offer.
Estimated market value
$777,200
