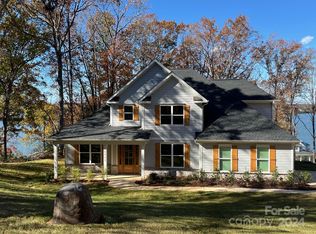
New Construction, Walk out basement on Lake Wylie with a Beach. Enjoy breathtaking views of the lake from the house and the new dock. The boat lift for the dock will be installed after a contract is written on the house so that it is custom fit for your boat. This lot offers a private beach for kids to play on or to sit back on a beach chair and watch the sun set
This open floor plan is great for entertaining with plenty of water views! The mahogany front door and 2 story foyer offer guests a warm welcome into your new home. The gourmet kitchen includes a custom built vent hood as well as a farm sink. This house has custom site built closets throughout as well as a his and hers side to the Owners suite closet.
The basement includes 3 finished rooms as well as an unfinished storage room to keep all of your lake necessities. The basement living room includes a wet bar as well as a beverage cooler to keep your drinks cold. There is also a fully finished bathroom in the basement.
Closed
$1,350,000
7421 Ann Smith Ln, Charlotte, NC 28278
4beds
4,105sqft
Single Family Residence
Built in 2024
1.05 Acres Lot
$1,433,900 Zestimate®
$329/sqft
$5,082 Estimated rent
Home value
$1,433,900
$1.33M - $1.56M
$5,082/mo
Zestimate® history
Owner options
List your home for rent
$5,082/mo
Rent Zestimate®
Find your next renter with Zillow Rental Manager. Plus, with online applications, you can quickly screen prospective tenants – for free.
$5,082/mo
Rent Zestimate®
Refinance and save
$7,993/mo
Est. payment
Refinancing to a lower rate could help reduce your monthly payments and save thousands over the life of the loan.
$7,993/mo
Est. payment
Explore your selling options
Work with a Zillow partner agent
Leverage their expertise and Zillow's premium Showcase listings to get your home seen by more buyers.
Get startedList with your own agent
Get your home in front of millions of buyers by listing it on Zillow.
Learn how to do itSell it yourself
Take full control of how buyers see your home on Zillow by listing For Sale by Owner (FSBO).
List your homeWhat's special
Zillow last checked:
Listing updated:
Listed by:
Kim Ward kward.crc@gmail.com,
Carolinas Realty Connection LLC
Bought with:
Kaila Lindsey
EXP Realty LLC Ballantyne
Source: Canopy MLS as distributed by MLS GRID,MLS#: 4113406
Facts & features
Interior
Bedrooms & bathrooms
- Bedrooms: 4
- Bathrooms: 4
- Full bathrooms: 4
- Main level bedrooms: 1
Primary bedroom
- Features: Tray Ceiling(s), Walk-In Closet(s)
- Level: Upper
- Area: 306 Square Feet
- Dimensions: 18' 0" X 17' 0"
Primary bedroom
- Level: Upper
Family room
- Features: Open Floorplan
- Level: Main
- Area: 374 Square Feet
- Dimensions: 22' 0" X 17' 0"
Family room
- Level: Main
Heating
- Electric, Forced Air
Cooling
- Ceiling Fan(s), Central Air, Electric
Appliances
- Included: Dishwasher, Double Oven, Electric Oven, Electric Range, Electric Water Heater, Exhaust Hood, Microwave
- Laundry: Electric Dryer Hookup
Features
- Flooring: Carpet, Tile, Vinyl
- Windows: Insulated Windows
- Basement: Partially Finished
Interior area
- Total structure area: 3,354
- Total interior livable area: 4,105 sqft
- Finished area above ground: 3,354
- Finished area below ground: 751
Property
Parking
- Total spaces: 2
- Parking features: Driveway, Attached Garage, Garage on Main Level
- Attached garage spaces: 2
- Has uncovered spaces: Yes
Features
- Levels: Two
- Stories: 2
- Patio & porch: Covered, Rear Porch
- Has view: Yes
- View description: Year Round
- Waterfront features: Boat Lift, Covered structure, Pier, Dock, Waterfront
- Body of water: Lake Wylie
Lot
- Size: 1.05 Acres
- Dimensions: 45,782
Details
- Parcel number: 11332123
- Zoning: Res
- Special conditions: Standard
Construction
Type & style
- Home type: SingleFamily
- Property subtype: Single Family Residence
Materials
- Cedar Shake, Hardboard Siding, Stone
- Roof: Shingle
Condition
- New construction: Yes
- Year built: 2024
Details
- Builder model: Wynfield Basement
Utilities & green energy
- Sewer: Septic Installed
- Water: Well
- Utilities for property: Cable Available, Propane, Wired Internet Available
Community & HOA
Community
- Security: Carbon Monoxide Detector(s), Smoke Detector(s)
- Subdivision: None
Location
- Region: Charlotte
Financial & listing details
- Price per square foot: $329/sqft
- Tax assessed value: $1,192,400
- Annual tax amount: $8,369
- Date on market: 3/5/2024
- Cumulative days on market: 158 days
- Listing terms: Cash,Conventional
- Road surface type: Asphalt, Concrete, Gravel
Price history
| Date | Event | Price |
|---|---|---|
| 10/1/2024 | Sold | $1,350,000$329/sqft |
Source:  Canopy MLS as distributed by MLS GRID #4113406 Report a problem Canopy MLS as distributed by MLS GRID #4113406 Report a problem | ||
| 8/10/2024 | Pending sale | $1,350,000$329/sqft |
Source: Canopy MLS as distributed by MLS GRID #4113406 Report a problem | ||
| 8/5/2024 | Price change | $1,350,000-6.8%$329/sqft |
Source: Canopy MLS as distributed by MLS GRID #4113406 Report a problem | ||
| 8/3/2024 | Price change | $1,449,000-9.4%$353/sqft |
Source: Canopy MLS as distributed by MLS GRID #4113406 Report a problem | ||
| 7/17/2024 | Price change | $1,599,000-5.9%$390/sqft |
Source: Canopy MLS as distributed by MLS GRID #4113406 Report a problem | ||
| 7/8/2024 | Price change | $1,699,000-2.9%$414/sqft |
Source: Canopy MLS as distributed by MLS GRID #4113406 Report a problem | ||
| 5/9/2024 | Price change | $1,750,000-12.5%$426/sqft |
Source: Canopy MLS as distributed by MLS GRID #4113406 Report a problem | ||
| 5/3/2024 | Price change | $2,000,000-16.7%$487/sqft |
Source: Canopy MLS as distributed by MLS GRID #4113406 Report a problem | ||
| 3/5/2024 | Listed for sale | $2,400,000$585/sqft |
Source: Canopy MLS as distributed by MLS GRID #4113406 Report a problem | ||
Public tax history
| Year | Property taxes | Tax assessment |
|---|---|---|
| 2025 | $8,369 | $1,192,400 +249.1% |
| 2024 | -- | $341,600 |
| 2023 | -- | -- |
Find assessor info on the county website
Neighborhood: Berewick
Nearby homes
- $1,200,0004 bd5 ba3k sqft8842 Lynn Parker Ln, Charlotte, NC 28208Sold
- $1,250,0004 bd4 ba3.2k sqft8832 Lynn Parker Ln, Charlotte, NC 28278Sold

- $1,323,4004 bd4 ba3.1k sqft8838 Lynn Parker Ln, Charlotte, NC 28278Off Market
- $942,0002 bd2 ba2.2k sqft8828 Lynn Parker Ln, Charlotte, NC 28278Sold

- $325,000-- bd-- ba-- sqft8900 Lynn Parker Ln, Charlotte, NC 28278Off Market
- $971,1003 bd3 ba2.8k sqft8908 Lynn Parker Ln, Charlotte, NC 28278Off Market
- $1,159,2003 bd4 ba3.6k sqft8912 Lynn Parker Ln, Charlotte, NC 28278Off Market
- $915,5003 bd2 ba4.5k sqft7440 Ann Smith Ln, Charlotte, NC 28278Off Market
Nearby schools
GreatSchools rating
- 3/10Berewick ElementaryGrades: PK-5Distance: 1.2 mi
- 7/10Robert F Kennedy MiddleGrades: 6-8Distance: 3 mi
- 5/10Olympic High SchoolGrades: 9-12Distance: 3 mi
Get a cash offer in 3 minutes
Find out how much your home could sell for in as little as 3 minutes with a no-obligation cash offer.
Estimated market value
$1,433,900
Get a cash offer in 3 minutes
Find out how much your home could sell for in as little as 3 minutes with a no-obligation cash offer.
Estimated market value
$1,433,900
- North Carolina
- Mecklenburg County
- Charlotte
- 28278
- Berewick
- 7421 Ann Smith Ln
Nearby cities
Nearby neighborhoods
Nearby zip codes
Other Charlotte Topics
