Skip main navigation
Sold for $235,000
  • $235,000

    7421 Ashwood Dr, Port Richey, FL 34668

    2beds
    1,250sqft
    Single Family Residence
    Built in 1972
    5,880 Square Feet Lot
    $323,800 Zestimate®
    $188/sqft
    $1,608 Estimated rent

    Home value

    $323,800

    $308,000 - $340,000

    $1,608/mo

    Zestimate® history
    Loading
    Loading...

    Owner options

    List your home for rent

    $1,608/mo

    Rent Zestimate®

    Find your next renter with Zillow Rental Manager. Plus, with online applications, you can quickly screen prospective tenants – for free.

    Learn more

    $1,608/mo

    Rent Zestimate®

    Refinance and save

    $1,679/mo

    Est. payment

    Refinancing to a lower rate could help reduce your monthly payments and save thousands over the life of the loan.

    See today's rates

    $1,679/mo

    Est. payment

    Explore your selling options

    Work with a Zillow partner agent

    Leverage their expertise and Zillow's premium Showcase listings to get your home seen by more buyers.

    Get started

    List with your own agent

    Get your home in front of millions of buyers by listing it on Zillow.

    Learn how to do it

    Sell it yourself

    Take full control of how buyers see your home on Zillow by listing For Sale by Owner (FSBO).

    List your home

    What's special

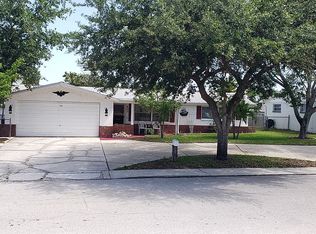
    Discover the potential in this Gulf Highlands gem! This 2-bedroom, 2-bathroom home is a fantastic opportunity for those looking to add their personal touch and build sweat equity. Fully furnished and included in the sale or removed if desired, the home offers flexibility for its new owners. Inside, you'll find laminate wood flooring in the living room and the separate dining room, complemented by brand-new carpeting in both bedrooms. The kitchen features a breakfast bar, a separate dinette area, and opens to a cozy family room with sliding glass doors that lead to a screened-in back patio. The backyard is fully fenced, perfect for pets or outdoor activities. The oversized two-car garage is a handy addition, complete with a workbench, storage closets, and a laundry nook with a utility sink, washer, and dryer. Plenty of parking space with the added circular driveway. An irrigation well and sprinkler system make it easy to maintain a lush lawn year-round. With a brand-new roof (2025) and a 2015 AC system, the major updates are already taken care of. Don’t miss this chance to create your dream home in a charming neighborhood. Schedule your showing today or explore the property remotely with the 3D virtual tour!

    Zillow last checked:

    Listing updated:

    Listing Provided by:

    Cory Byrd 727-808-5185,

    F I GREY & SON RESIDENTIAL 727-495-2424

    Bought with:

    Isabel Ramos Orta, 3531877

    HOME PRIME REALTY LLC

    Source: Stellar MLS,MLS#: W7871852MLS LogoOriginating MLS: West Pasco

    Facts & features

    Interior

    Bedrooms & bathrooms
    • Bedrooms: 2
    • Bathrooms: 2
    • Full bathrooms: 2
    Primary bedroom
    • Features: Built-in Closet
    • Level: First
    • Area: 165 Square Feet
    • Dimensions: 11x15
    Bedroom 2
    • Features: Built-in Closet
    • Level: First
    • Area: 120 Square Feet
    • Dimensions: 10x12
    Primary bathroom
    • Features: Single Vanity, Tub With Shower
    • Level: First
    • Area: 42.14 Square Feet
    • Dimensions: 4.9x8.6
    Bathroom 2
    • Features: Shower No Tub, Sink - Pedestal
    • Level: First
    • Area: 41.8 Square Feet
    • Dimensions: 4.4x9.5
    Dinette
    • Level: First
    • Area: 78.3 Square Feet
    • Dimensions: 8.7x9
    Dining room
    • Level: First
    • Area: 144.48 Square Feet
    • Dimensions: 11.2x12.9
    Family room
    • Level: First
    • Area: 198 Square Feet
    • Dimensions: 18x11
    Kitchen
    • Features: Breakfast Bar, Pantry
    • Level: First
    • Area: 92.4 Square Feet
    • Dimensions: 8.4x11
    Living room
    • Level: First
    • Area: 218.01 Square Feet
    • Dimensions: 16.9x12.9
    Heating
    • Central, Electric
    Cooling
    • Central Air
    Appliances
    • Included: Dishwasher, Dryer, Electric Water Heater, Range, Range Hood, Refrigerator, Washer
    • Laundry: Electric Dryer Hookup, In Garage, Washer Hookup
    Features
    • Eating Space In Kitchen, Kitchen/Family Room Combo, Living Room/Dining Room Combo
    • Flooring: Carpet, Laminate, Tile
    • Doors: Sliding Doors
    • Has fireplace: No
    Interior area
    • Total structure area: 2,116
    • Total interior livable area: 1,250 sqft

    Property

    Parking
    • Total spaces: 2
    • Parking features: Circular Driveway, Driveway, Off Street, Oversized
    • Attached garage spaces: 2
    • Has uncovered spaces: Yes
    • Details: Garage Dimensions: 22x19
    Features
    • Levels: One
    • Stories: 1
    • Patio & porch: Covered, Enclosed, Front Porch, Rear Porch, Screened
    • Exterior features: Irrigation System, Private Mailbox, Rain Gutters, Sidewalk
    • Fencing: Chain Link
    Lot
    • Size: 5,880 sqft
    • Features: In County, Near Public Transit, Sidewalk, Above Flood Plain
    Details
    • Parcel number: 102516055A000001200
    • Zoning: R4
    • Special conditions: None

    Construction

    Type & style
    • Home type: SingleFamily
    • Property subtype: Single Family Residence
    Materials
    • Block, Concrete, Stucco
    • Foundation: Slab
    • Roof: Shingle
    Condition
    • New construction: No
    • Year built: 1972

    Utilities & green energy

    • Sewer: Public Sewer
    • Water: Public
    • Utilities for property: Cable Available, Electricity Connected, Public, Sewer Connected, Underground Utilities, Water Connected

    Community & neighborhood

    Security
    • Security features: Smoke Detector(s)
    Location
    • Region: Port Richey
    • Subdivision: GULF HIGHLANDS

    HOA & financial

    HOA
    • Has HOA: No
    Other fees
    • Pet fee: $0 monthly
    Other financial information
    • Total actual rent: 0

    Other

    Other facts
    • Listing terms: Cash,Conventional,FHA,VA Loan
    • Ownership: Fee Simple
    • Road surface type: Paved

    Price history

    DateEventPrice
    1/16/2026Listing removed$330,000$264/sqft
    Source: Stellar MLS #TB8435743 Report a problem
    12/12/2025Price change$330,000-5.7%$264/sqft
    Source: Stellar MLS #TB8435743 Report a problem
    10/29/2025Price change$349,900-1.4%$280/sqft
    Source: Stellar MLS #TB8435743 Report a problem
    10/8/2025Listed for sale$355,000+51.1%$284/sqft
    Source: Stellar MLS #TB8435743 Report a problem
    3/3/2025Sold$235,000+2.2%$188/sqft
    Source: Stellar MLS #W7871852 Report a problem
    2/3/2025Pending sale$230,000$184/sqft
    Source: Stellar MLS #W7871852 Report a problem
    1/29/2025Listed for sale$230,000-4.2%$184/sqft
    Source: Stellar MLS #W7871852 Report a problem
    5/8/2024Listing removed--
    Source: Owner Report a problem
    5/5/2024Price change$240,000+11.1%$192/sqft
    Source: Owner Report a problem
    4/27/2024Price change$216,000-2.3%$173/sqft
    Source: Owner Report a problem
    2/10/2024Price change$221,000-2.2%$177/sqft
    Source: Owner Report a problem
    1/22/2024Price change$226,000-2.6%$181/sqft
    Source: Owner Report a problem
    1/8/2024Price change$232,000+1.8%$186/sqft
    Source: Owner Report a problem
    12/22/2023Pending sale$228,000$182/sqft
    Source: Owner Report a problem
    11/28/2023Price change$228,000-0.9%$182/sqft
    Source: Owner Report a problem
    9/12/2023Price change$230,000-2.1%$184/sqft
    Source: Owner Report a problem
    7/5/2023Price change$235,000-1.7%$188/sqft
    Source: Owner Report a problem
    6/19/2023Price change$239,000-4%$191/sqft
    Source: Owner Report a problem
    6/7/2023Price change$249,000+2%$199/sqft
    Source: Owner Report a problem
    5/22/2023Price change$244,000-2%$195/sqft
    Source: Owner Report a problem
    5/7/2023Price change$249,000-2%$199/sqft
    Source: Owner Report a problem
    4/27/2023Price change$254,000-1.9%$203/sqft
    Source: Owner Report a problem
    4/24/2023Price change$259,000-1.1%$207/sqft
    Source: Owner Report a problem
    4/21/2023Price change$262,000-1.9%$210/sqft
    Source: Owner Report a problem
    4/17/2023Price change$267,000-0.7%$214/sqft
    Source: Owner Report a problem
    4/12/2023Listed for sale$269,000$215/sqft
    Source: Owner Report a problem

    Public tax history

    YearProperty taxesTax assessment
    2024$2,530 +2.2%$190,549 +87.5%
    2023$2,477 +30.3%$101,610 +10%
    2022$1,901 +15.2%$92,380 +21%
    2021$1,651 +8.9%$76,360 +10%
    2020$1,516 +7%$69,420 +10%
    2019$1,418 $63,110 -17.4%
    2018$1,418 +13.2%$76,439 +18.9%
    2017$1,252 +9.4%$64,305 +26%
    2016$1,144 +27.2%$51,039 +18.4%
    2015$900 +5.5%$43,106 +3.5%
    2014$853 $41,644 +8.9%
    2013-- $38,226 -6.7%
    2012-- $40,990 -13.2%
    2011-- $47,203 -6.3%
    2010-- $50,382 -24.4%
    2009-- $66,667 -15.5%
    2008-- $78,866 -30.8%
    2007-- $114,000 +5.3%
    2006-- $108,282 +33.5%
    2005-- $81,133 +21.4%
    2004-- $66,838 +13.4%
    2003-- $58,947 +11.2%
    2002-- $52,996 +12.1%
    2000-- $47,267 +2.9%
    1999-- $45,914

    Find assessor info on the county website

    Neighborhood: 34668

    Nearby schools

    GreatSchools rating
    Get a cash offer in 3 minutes
    Find out how much your home could sell for in as little as 3 minutes with a no-obligation cash offer.
    Estimated market value
    $323,800
    Get a cash offer in 3 minutes
    Find out how much your home could sell for in as little as 3 minutes with a no-obligation cash offer.
    Estimated market value
    $323,800