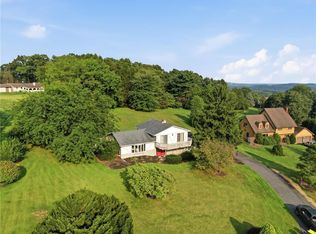
Get ready for breathtaking views of the Blue Mountain Range, captivating country nights by the fire pit, sipping your morning coffee on your rear patio while watching the fall colors come rolling in, all while enjoying this amazing ranch home in Northwestern Lehigh School District. Looking to get out of high rents, maybe downsize to one-floor living, or just want to get away from the craziness of the workday? Well, we've got you covered! You're going to love the Blue Mt Stone exterior that carries over inside with an incredible wood-burning fireplace (with insert), not just a place to snuggle up by and to keep warm, but a focal point in your new home for family gatherings. Ordained by original hardwood floors, offering 3 nice-sized bedrooms, covered by a newer roof, updated vinyl windows, and if you need more living space, then you are going to love the open basement ready and waiting with an additional brick fireplace and bonus coal stove. Come out and see what your new home has to offer, and DID WE MENTION THE VIEWS?
For sale
$449,900
7421 Behler Rd, New Tripoli, PA 18066
3beds
1,511sqft
Single Family Residence
Built in 1961
0.69 Acres Lot
$380,900 Zestimate®
$298/sqft
$-- HOA
What's special
- 5 days |
- 2,821 |
- 73 |
Likely to sell faster than
Zillow last checked:
Listing updated:
Listed by:
Patrick C. Ruddell 484-330-6619,
Keller Williams Allentown 610-435-1800,
Alicia Ruddell 484-330-1607,
Keller Williams Allentown
Source: GLVR,MLS#: 782710 Originating MLS: Lehigh Valley MLS
Originating MLS: Lehigh Valley MLSFacts & features
Interior
Bedrooms & bathrooms
- Bedrooms: 3
- Bathrooms: 2
- Full bathrooms: 1
- 1/2 bathrooms: 1
Bedroom
- Level: First
- Dimensions: 14.00 x 12.00
Bedroom
- Level: First
- Dimensions: 12.00 x 10.00
Bedroom
- Level: First
- Dimensions: 12.00 x 11.00
Dining room
- Level: First
- Dimensions: 11.00 x 10.00
Family room
- Level: First
- Dimensions: 20.00 x 20.00
Other
- Level: First
- Dimensions: 7.00 x 7.00
Half bath
- Description: Currently Toilet has been removed/also this is the Laundry
- Level: First
- Dimensions: 8.00 x 6.00
Kitchen
- Level: First
- Dimensions: 13.00 x 11.00
Heating
- Baseboard, Coal Stove, Electric, Fireplace(s)
Cooling
- Wall/Window Unit(s)
Appliances
- Included: Dishwasher, Electric Oven, Electric Range, Electric Water Heater, Refrigerator
Features
- Dining Area
- Flooring: Ceramic Tile, Hardwood
- Has fireplace: Yes
- Fireplace features: Family Room, Lower Level, Insert
Interior area
- Total interior livable area: 1,511 sqft
- Finished area above ground: 1,511
- Finished area below ground: 0
Property
Parking
- Total spaces: 2
- Parking features: Attached, Garage, Garage Door Opener
- Attached garage spaces: 2
Features
- Stories: 1
- Patio & porch: Patio
- Exterior features: Patio, Shed
- Has view: Yes
- View description: Mountain(s), Panoramic
Lot
- Size: 0.69 Acres
- Features: Flat
Details
- Additional structures: Shed(s)
- Parcel number: 5409764534721
- Zoning: AP
- Special conditions: None
Construction
Type & style
- Home type: SingleFamily
- Architectural style: Ranch
- Property subtype: Single Family Residence
Materials
- Stone
- Foundation: Block
- Roof: Asphalt,Fiberglass
Condition
- Year built: 1961
Utilities & green energy
- Electric: 200+ Amp Service, Circuit Breakers
- Sewer: Septic Tank
- Water: Well
Community & HOA
Community
- Subdivision: Not in Development
Location
- Region: New Tripoli
Financial & listing details
- Price per square foot: $298/sqft
- Tax assessed value: $161,400
- Annual tax amount: $4,000
- Date on market: 8/17/2026
- Ownership type: Fee Simple
Estimated market value
$380,900
$362,000 - $400,000
$2,056/mo
Price history
| Date | Event | Price |
|---|---|---|
| 8/20/2026 | Listed for sale | $449,900+95.6%$298/sqft |
Source:  GLVR #782710 Report a problem GLVR #782710 Report a problem | ||
| 3/30/2020 | Sold | $230,000+31.4%$152/sqft |
Source: Public Record Report a problem | ||
| 2/15/2011 | Sold | $175,000$116/sqft |
Source: Public Record Report a problem | ||
Public tax history
| Year | Property taxes | Tax assessment |
|---|---|---|
| 2025 | $4,000 +7.4% | $161,400 |
| 2024 | $3,724 +3.4% | $161,400 |
| 2023 | $3,602 | $161,400 |
| 2022 | $3,602 +5.3% | $161,400 |
| 2021 | $3,422 +2.9% | $161,400 |
| 2020 | $3,324 +10300% | $161,400 |
| 2019 | $32 | $161,400 |
| 2018 | $32 | $161,400 |
| 2017 | -- | $161,400 |
| 2016 | -- | $161,400 |
| 2015 | -- | $161,400 |
| 2014 | -- | $161,400 |
Find assessor info on the county website
Monthly payment
Est. payment
Payment breakdown
Explore the cost of this home by adjusting the details. Changes won't be saved.Climate risks
Neighborhood: 18066
Nearby schools
GreatSchools rating
- 5/10Northwestern Lehigh El SchoolGrades: K-5Distance: 4.2 mi
- 8/10Northwestern Lehigh Middle SchoolGrades: 6-8Distance: 4.4 mi
- 8/10Northwestern Lehigh High SchoolGrades: 9-12Distance: 4.3 mi
Schools provided by the listing agent
- Elementary: Northwestern Lehigh
- Middle: Northwestern Lehigh
- High: Northwestern Lehigh
- District: Northwestern Lehigh
Source: GLVR. This data may not be complete. We recommend contacting the local school district to confirm school assignments for this home.
- $64,100-- bd-- ba-- sqft7437 Behler Rd, New tripoli, PA 18066Off Market
- $541,600-- bd-- ba-- sqft7437 Behler Rd, New tripoli, PA 18066Off Market
- $400,0006 bd1 ba2.5k sqft7415 Behler Rd, New Tripoli, PA 18066Sold
- $530,3004 bd2 ba2.3k sqft7437 Behler Rd, New Tripoli, PA 18066Off Market
- $--23.42 acres7445 Behler, New Tripoli, PA 18066Off Market
- $413,500-- bd-- ba-- sqft7346 Behler Rd, New Tripoli, PA 18066Off Market
- $475,0005 bd4 ba2.8k sqft7383 Behler Rd, New Tripoli, PA 18066Off Market
- $853,8004 bd3 ba3k sqft7403 Behler Rd, New Tripoli, PA 18066Off Market
A local agent can set up tours, give advice and negotiate with sellers.
A local lender can help you make sure your offer is ready when you are.
Similar homes
- $499,9003 bd3 ba1.5k sqft4673 Steven Ln, Walnutport, PA 18088For Sale
 MLS ID #782981, Bob Susko Jr., RE/MAX Real Estate. GLVR
 - $420,0002 bd1 ba1.8k sqft696 Pine Hill Rd, Andreas, PA 18211For Sale

 MLS ID #PASK2028878, Jill Saunders, Saunders Real Estate. Bright MLS
 - $474,9003 bd2 ba1.8k sqft3741 Weidasville Rd, Schnecksville, PA 18078For Sale
 MLS ID #781279, Timothy M Mahon, CENTURY 21 Keim. GLVR
 - $389,7774 bd2 ba2.1k sqft2245 Moselem Springs Rd, Fleetwood, PA 19522For Sale
 MLS ID #PABK2075590, Jeroen Harmsen, RE/MAX Of Reading. Bright MLS
 - $499,0003 bd2 ba1.7k sqft722 South Ave, Jim Thorpe, PA 18229For SaleMLS ID #780797, Marion C. Domski, Mountain Vista Real Estate. GLVR
- $419,0003 bd2 ba1.5k sqft1328 Russett Rd, Allentown, PA 18104For SaleMLS ID #780514, Pamela E. Welkie, RE/MAX Real Estate. GLVR
- $424,9004 bd2 ba1.9k sqft4468 Thebes Turn, Whitehall, PA 18052For SaleMLS ID #781325, Daniel E. Huber, D.E. Huber Real Estate. GLVR
- $449,9003 bd3 ba2.2k sqft2404 W South St, Allentown, PA 18104For SaleMLS ID #782375, Anis A. Atiyeh, IronValley RE of Lehigh Valley. GLVR
- $328,8883 bd2 ba1.6k sqft596 Christman Rd, Kutztown, PA 19530For SaleMLS ID #PABK2076324, Erica Fair, Iron Valley Real Estate of Berks. Bright MLS
- $425,0003 bd2 ba1.4k sqft20 Indian Trl, Jim Thorpe, PA 18229For SaleMLS ID #779845, Marion C. Domski, Mountain Vista Real Estate. GLVR
- $400,0004 bd3 ba1.9k sqft1073 Mahoning Mountain Rd, Lehighton, PA 18235For SaleMLS ID #781332, Terri A. Zeoli, Castle Gate Realty. GLVR
- $375,0003 bd2 ba1.7k sqft938 W Union St, Whitehall, PA 18052For SaleMLS ID #782188, Christopher L. Hoppes, BetterHomes&GardensRE/Cassidon. GLVR
- $559,0003 bd2 ba2.1k sqft3795 Rhoads Rd, Kempton, PA 19529For SaleMLS ID #779803, Trish Husted, Coldwell Banker Hearthside. GLVR
- $335,0003 bd2 ba2.1k sqft2201 Northampton Ave, Northampton, PA 18067For SaleMLS ID #782092, Lisa Delorimier, Weichert Realtors - Allentown. GLVR
- $460,0003 bd2 ba1.4k sqft1415 Shartlesville Rd, Mohrsville, PA 19541For SaleMLS ID #PABK2074398, Matt Wolf, RE/MAX Of Reading. Bright MLS
- $369,9004 bd2 ba2k sqft5140 Route 873, Schnecksville, PA 18078For SaleMLS ID #779699, Christopher J Zajacek, Grace Realty Co Inc. GLVR
- $379,9005 bd2 ba2k sqft590 College Garden Dr, Kutztown, PA 19530For SaleMLS ID #PABK2076398, Paris Kennedy, Coldwell Banker Realty. Bright MLS
- $400,0003 bd2 ba2.1k sqft3811 Pricetown Rd, Fleetwood, PA 19522For SaleMLS ID #PABK2073032, Ed Spayd, RE/MAX Of Reading. Bright MLS
- $314,5003 bd2 ba1k sqft554 S 6th St, Hamburg, PA 19526For SaleMLS ID #783074, David Gross, Coldwell Banker Realty. GLVR
- $329,9993 bd3 ba1.2k sqft514 River Run, Northampton, PA 18067For SaleMLS ID #782733, Basel Ido, I-Do Real Estate. GLVR
