Skip main navigation
Under contract
  • Price cut: $4K (6/17)
    $508,000

    7421 Brenish Dr, Gaithersburg, MD 20879

    4beds
    1,704sqft
    : 
    $3,222/mo
    Get pre-qualified
    Single Family Residence
    Built in 1988
    5,663 Square Feet Lot
    $507,600 Zestimate®
    $298/sqft
    $76/mo HOA

    What's special

    Meticulously maintained exteriorRecessed lightingStainless steel appliancesNew vinyl sidingSpacious layoutSmooth-top stoveBuilt-in microwave
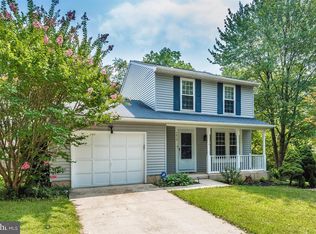
    Step inside to discover a thoughtfully designed interior that exudes warmth and sophistication. Living room with elegant crown molding and wood floors. The spacious layout features three main level bedrooms and one full bathroom up with heated floor and one full bathroom downstairs. The basement laundry room could be a 4th bedroom with enlarged window. Adorned with stainless steel appliances, built-in microwave, smooth-top stove, this kitchen is both functional and stylish. The moveable island and table space provide the perfect setting for casual meals or entertaining guests, while the recessed lighting add a touch of refinement. The living spaces are enhanced by a variety of high-end flooring options, including solid hardwood and luxury vinyl plank, creating a seamless flow throughout. The fully finished basement provides additional living space, complete with windows that invite natural light. Outside, the property boasts a charming deck, ideal for enjoying morning coffee or evening gatherings. The meticulously maintained exterior features new vinyl siding and a well-designed gutter system, ensuring both durability and aesthetic appeal. The lot backs onto an open common area and lush trees, providing a serene backdrop for outdoor activities. Residents of this community enjoy exclusive access to a range of amenities, including a sparkling in-ground pool and beautifully maintained common grounds. The association fee covers essential services such as common area maintenance and trash removal, allowing you to focus on enjoying your new home. Conveniently located near Montgomery County airpark and within a mile of public transportation, this property offers both tranquility and accessibility. With its excellent condition and luxurious features, this home is not just a place to live, but a lifestyle to embrace. Experience the perfect blend of comfort, elegance, and community in this remarkable residence. New Roof, Siding, Gutters, Flooring, Appliances, Paint, Molding, Built-in, etc. Easily accessible to Rt. 270, Shady Grove Metro, Shopping, Hospitals, Entertainment, Parks, etc.
    129 days
    |
    211
    |
    11
    |

    Zillow last checked:

    Listing updated:

    Listed by:

    John Connors 240-672-4386,

    Select Team Realty 240-672-4386

    Source: Bright MLS,MLS#: MDMC2222360MLS Logo

      Facts & features

      Interior

      Bedrooms & bathrooms
      • Bedrooms: 4
      • Bathrooms: 2
      • Full bathrooms: 2
      • Main level bathrooms: 1
      • Main level bedrooms: 3
      Rooms
      • Room types: Living Room, Bedroom 2, Bedroom 3, Kitchen, Family Room, Bedroom 1, Laundry, Bathroom 1
      Bedroom 1
      • Level: Main
      Bedroom 1
      • Level: Lower
      Bedroom 2
      • Level: Main
      Bedroom 3
      • Level: Main
      Bathroom 1
      • Level: Main
      Bathroom 1
      • Level: Lower
      Family room
      • Features: Attached Bathroom, Built-in Features, Flooring - Carpet, Lighting - Ceiling, Lighting - LED, Recessed Lighting
      • Level: Lower
      Kitchen
      • Features: Granite Counters, Flooring - Ceramic Tile, Flooring - Heated, Kitchen Island, Eat-in Kitchen, Kitchen - Electric Cooking, Lighting - Ceiling, Recessed Lighting
      • Level: Main
      Laundry
      • Features: Flooring - Luxury Vinyl Plank, Recessed Lighting, Lighting - LED, Lighting - Ceiling
      • Level: Lower
      Living room
      • Features: Crown Molding, Flooring - HardWood, Flooring - Ceramic Tile, Lighting - Ceiling, Recessed Lighting
      • Level: Main
      Heating
      • Central, Heat Pump, Electric
      Cooling
      • Central Air, Heat Pump, Electric
      Appliances
      • Included: Microwave, Built-In Range, Dishwasher, Disposal, Dryer, Ice Maker, Self Cleaning Oven, Oven/Range - Electric, Refrigerator, Exhaust Fan, Stainless Steel Appliance(s), Washer, Water Heater, Electric Water Heater
      • Laundry: In Basement, Lower Level, Washer In Unit, Dryer In Unit, Laundry Room
      Features
      • Air Filter System, Bathroom - Tub Shower, Combination Kitchen/Dining, Crown Molding, Entry Level Bedroom, Floor Plan - Traditional, Eat-in Kitchen, Kitchen Island, Kitchen - Table Space, Recessed Lighting
      • Flooring: Carpet, Ceramic Tile, Hardwood, Heated, Laminate, Luxury Vinyl, Wood
      • Doors: Insulated, Sliding Glass
      • Windows: Double Hung, Double Pane Windows, Screens, Sliding, Vinyl Clad
      • Basement: Full,Finished,Sump Pump,Windows
      • Has fireplace: No
      Interior area
      • Total structure area: 1,728
      • Total interior livable area: 1,704 sqft
      • Finished area above ground: 864
      • Finished area below ground: 840

      Property

      Parking
      • Parking features: Driveway
      • Has uncovered spaces: Yes
      Accessibility
      • Accessibility features: Accessible Hallway(s), Accessible Entrance
      Features
      • Levels: Two
      • Stories: 2
      • Patio & porch: Deck
      • Exterior features: Rain Gutters, Sidewalks
      • Pool features: Community
      • Fencing: Back Yard,Wood
      Lot
      • Size: 5,663 Square Feet
      • Features: Backs - Open Common Area, Backs to Trees
      Details
      • Additional structures: Above Grade, Below Grade, Outbuilding
      • Parcel number: 160102562547
      • Zoning: R60
      • Special conditions: Standard

      Construction

      Type & style
      • Home type: SingleFamily
      • Architectural style: Ranch/Rambler
      • Property subtype: Single Family Residence
      Materials
      • Vinyl Siding
      • Foundation: Brick/Mortar
      • Roof: Architectural Shingle,Asphalt,Composition,Fiberglass
      Condition
      • Excellent
      • New construction: No
      • Year built: 1988
      • Major remodel year: 2026

      Utilities & green energy

      • Electric: 120/240V, 200+ Amp Service, Circuit Breakers, Underground
      • Sewer: Public Sewer
      • Water: Public

      Community & HOA

      Community
      • Features: Pool
      • Subdivision: Edinburgh
      HOA
      • Has HOA: Yes
      • Amenities included: Common Grounds, Pool
      • Services included: Common Area Maintenance, Management, Pool(s), Recreation Facility, Reserve Funds, Trash
      • HOA fee: $76 monthly
      • HOA name: EDINBURGH VILLAGE HOA
      Location
      • Region: Gaithersburg

      Financial & listing details

      • Price per square foot: $298/sqft
      • Tax assessed value: $379,900
      • Annual tax amount: $4,488
      • Date on market: 3/20/2026
      • Listing agreement: Exclusive Right To Sell
      • Listing terms: Cash,Conventional,FHA,FHA 203(b),VA Loan
      • Ownership: Fee Simple

        Estimated market value

        $507,600

        $482,000 - $533,000

        $2,997/mo

        Price history

        DateEventPrice
        7/5/2026Contingent$508,000$298/sqft
        Source: Bright MLS #MDMC2222360 Report a problem
        6/17/2026Price change$508,000-0.8%$298/sqft
        Source: Bright MLS #MDMC2222360 Report a problem
        6/1/2026Price change$512,000-1.3%$300/sqft
        Source: Bright MLS #MDMC2222360 Report a problem
        4/28/2026Listed for sale$518,500$304/sqft
        Source: Bright MLS #MDMC2222360 Report a problem
        4/17/2026Contingent$518,500$304/sqft
        Source: Bright MLS #MDMC2222360 Report a problem
        3/20/2026Listed for sale$518,500+67.3%$304/sqft
        Source: Bright MLS #MDMC2222360 Report a problem
        10/16/2025Sold$310,000+40.9%$182/sqft
        Source: Public Record Report a problem
        6/12/2013Sold$220,000-14.2%$129/sqft
        Source: Public Record Report a problem
        1/10/2013Listed for sale$256,500+86.5%$151/sqft
        Source: Homepath #MC7989248 Report a problem
        5/1/1997Sold$137,500$81/sqft
        Source: Public Record Report a problem

        Public tax history

        YearProperty taxesTax assessment
        2025$4,488 +21.9%$349,800 +9.4%
        2024$3,680 +10.3%$319,700 +10.4%
        2023$3,337 +7.7%$289,600 +3.1%
        2022$3,098 +3.3%$280,767 +3.2%
        2021$2,998 +3.3%$271,933 +3.4%
        2020$2,903 +6.1%$263,100
        2019$2,737 -0.2%$263,100 +6%
        2018$2,742 -0.9%$248,167 +3.1%
        2017$2,768 +11.7%$240,700 +4.3%
        2016$2,477 $230,800 +4.5%
        2015$2,477 $220,900 +4.7%
        2014$2,477 $211,000
        2013-- $211,000
        2012-- $211,000 -21.7%
        2011-- $269,390
        2010-- $269,390
        2009-- $269,390 -21.8%
        2008-- $344,490 +18%
        2007-- $291,850 +22%
        2006-- $239,210 +28.2%
        2005-- $186,570 +11.4%
        2004-- $167,470
        2003-- $167,470 +29.6%
        2002-- $129,270
        2001-- $129,270
        Find assessor info on the county website

        Monthly payment

        Est. payment

        Payment breakdown

        Explore the cost of this home by adjusting the details. Changes won't be saved.
        All calculations are estimates and provided by Zillow, Inc. for informational purposes only. Actual amounts may vary.
        HOA fees may include property taxes on listings classified as Co-Ops. Contact the listing agent and/or owner for fee details.
        Mortgage interest rates are dependent on a number of factors, including credit score, down payment, and repayment length. Interest rate data provided by Zillow Group Marketplace, Inc. as of 1/1/1970 from various mortgage lenders with which we have lead or other similar arrangements; the Estimated Payment is an average of those rates.
        See how much you could borrow to make a competitive offer.

        Climate risks

        Neighborhood: 20879

        Getting around

        29 / 100
        Car-Dependent
        26 / 100
        Some Transit
        33 / 100
        Somewhat Bikeable

        Nearby schools

        GreatSchools rating
        Schools provided by the listing agent
        • District: Montgomery County Public Schools

        Source: Bright MLS. This data may not be complete. We recommend contacting the local school district to confirm school assignments for this home.

        A local agent can set up tours, give advice and negotiate with sellers.

        Browse local experts

        Similar homes