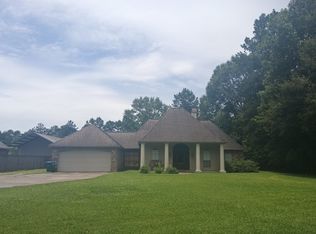
Welcome to this custom-built home located in Watson, situated on a sprawling 1.93+/- acre lot. Boasting a grand total of 5 bedrooms and 3 full baths, this home offers an impressive split floor plan designed for privacy and spacious living. As you step inside, prepare to be captivated by the impeccable millwork, rich crown molding, and soaring ceilings. The spacious family room serves as the heart of the house, featuring a wall of windows providing natural light, and granting a stunning view of the wood decked open patio. The room is further enhanced by a cozy gas log fireplace with an designed mantle, and a custom built entertainment center and bookcase. The chef gourmet kitchen offers a central island, loads of ceramic tile countertops with matching backsplash, an electric cooktop with a conveniently placed drop-in oven underneath. The adjoining breakfast room creates the perfect setting for casual dining and gatherings. The master bedroom features wood flooring, a double tray ceiling, and a en-suite-bath. The en-suite bath offers separate and split his and her granite vanities, along with separate walk-in closets to cater to all your storage needs. Additionally, it includes a separate custom-built shower and a jetted tub. Two more generously sized bedrooms share a Jack and Jill full bath, providing a convenient and private arrangement. The remaining two bedrooms, also accompanied by a full bath, are thoughtful placed on the other side of the home. In addition this property includes a 609 square foot rec room attached to the garage. With loft, half bath, and a spacious walk-in closet with cedar walls (please note that the 609 sq. feet is not included in the home's living area). Outside, this home boasts excellent curb appeal, with mature oak trees that exude timeless beauty & the open patio with wood decking is enclosed by a wrought iron fence. Too many amenities to list here, make an appointment now for your own private showing.
Sold
Price Unknown
7421 C Jones Ln, Denham Springs, LA 70706
5beds
2,655sqft
Single Family Residence, Residential
Built in 2003
1.93 Acres Lot
$476,100 Zestimate®
$--/sqft
$2,536 Estimated rent
Home value
$476,100
$452,000 - $500,000
$2,536/mo
Zestimate® history
Owner options
List your home for rent
$2,536/mo
Rent Zestimate®
Find your next renter with Zillow Rental Manager. Plus, with online applications, you can quickly screen prospective tenants – for free.
$2,536/mo
Rent Zestimate®
Refinance and save
Refinancing to a lower rate could help reduce your monthly payments and save thousands over the life of the loan.
Explore your selling options
Work with a Zillow partner agent
Leverage their expertise and Zillow's premium Showcase listings to get your home seen by more buyers.
Get startedList with your own agent
Get your home in front of millions of buyers by listing it on Zillow.
Learn how to do itSell it yourself
Take full control of how buyers see your home on Zillow by listing For Sale by Owner (FSBO).
List your homeWhat's special
Custom built entertainment centerOpen patioSpacious livingHalf bathBreakfast roomCedar wallsCozy gas log fireplace
Zillow last checked:
Listing updated:
Listed by:
Darren James,
eXp Realty
Bought with:
Jen Williams, 0000073959
United Properties of Louisiana
Source: ROAM MLS,MLS#: 2023009671
Facts & features
Interior
Bedrooms & bathrooms
- Bedrooms: 5
- Bathrooms: 3
- Full bathrooms: 3
Rooms
- Room types: Bathroom, Bedroom, Breakfast Room, Dining Room, Family Room, Foyer, Game Room, Kitchen, Primary Bathroom, Primary Bedroom
Primary bedroom
- Features: Ceiling 9ft Plus, Ceiling Fan(s), Tray Ceiling(s), En Suite Bath, Split
- Level: First
- Area: 244.87
- Width: 15.2
Bedroom 1
- Level: First
- Area: 95.66
- Width: 9.11
Bedroom 2
- Level: First
- Area: 926.86
- Width: 76.6
Bedroom 3
- Level: First
- Area: 135.7
- Width: 11.5
Bedroom 4
- Level: First
- Area: 105.04
- Width: 10.4
Primary bathroom
- Features: 2 Closets or More, Double Vanity, Dressing Area, Separate Shower, Walk-In Closet(s)
- Level: First
- Area: 121.5
- Dimensions: 15 x 8.1
Bathroom 1
- Level: First
- Area: 45.65
Bathroom 2
- Level: First
- Area: 121.66
Dining room
- Level: First
- Area: 157.2
- Width: 12
Family room
- Level: First
- Area: 458
- Width: 20
Kitchen
- Features: Cabinets Custom Built, Tile Counters, Kitchen Island, Pantry
- Level: First
- Area: 312.48
Heating
- Central
Cooling
- Central Air, Wall Unit(s), Ceiling Fan(s)
Appliances
- Included: Elec Stove Con, Electric Cooktop, Dishwasher, Disposal, Microwave
- Laundry: Electric Dryer Hookup, Washer Hookup, Inside, Laundry Room
Features
- Built-in Features, Ceiling 9'+, Tray Ceiling(s), Ceiling Varied Heights, Vaulted Ceiling(s), Crown Molding, See Remarks
- Flooring: Carpet, Ceramic Tile, Wood
- Windows: Drapes, Curtain Rods
- Number of fireplaces: 1
- Fireplace features: Decorative, Gas Log
Interior area
- Total structure area: 3,514
- Total interior livable area: 2,655 sqft
Property
Parking
- Total spaces: 3
- Parking features: 3 Cars Park, Attached, Garage
- Has attached garage: Yes
Features
- Stories: 1
- Patio & porch: Deck, Patio, Porch
- Has spa: Yes
- Spa features: Bath
- Fencing: Chain Link,Wood,Wrought Iron
Lot
- Size: 1.93 Acres
- Features: Landscaped
Details
- Parcel number: 0494302
- Special conditions: Standard
- Other equipment: Generator
Construction
Type & style
- Home type: SingleFamily
- Architectural style: Traditional
- Property subtype: Single Family Residence, Residential
Materials
- Brick Siding, Stucco Siding, Frame
- Foundation: Slab
- Roof: Shingle
Condition
- New construction: No
- Year built: 2003
Utilities & green energy
- Gas: City/Parish
- Sewer: Mechan. Sewer
- Water: Public
- Utilities for property: Cable Connected
Community & HOA
Community
- Security: Security System, Smoke Detector(s)
- Subdivision: Rural Tract (no Subd)
Location
- Region: Denham Springs
Financial & listing details
- Tax assessed value: $382,450
- Annual tax amount: $3,677
- Date on market: 6/15/2023
- Listing terms: Cash,Conventional,FHA,FMHA/Rural Dev,VA Loan
Price history
| Date | Event | Price |
|---|---|---|
| 9/11/2023 | Sold | -- |
Source:  ROAM MLS #2023009671 Report a problem ROAM MLS #2023009671 Report a problem | ||
| 8/11/2023 | Pending sale | $449,900$169/sqft |
Source: ROAM MLS #2023009671 Report a problem | ||
| 8/6/2023 | Price change | $449,900-5.3%$169/sqft |
Source: ROAM MLS #2023009671 Report a problem | ||
| 6/30/2023 | Price change | $475,000-4.8%$179/sqft |
Source: ROAM MLS #2023009671 Report a problem | ||
| 6/15/2023 | Listed for sale | $499,000$188/sqft |
Source: ROAM MLS #2023009671 Report a problem | ||
| 6/14/2011 | Sold | -- |
Source: Public Record Report a problem | ||
Public tax history
| Year | Property taxes | Tax assessment |
|---|---|---|
| 2025 | $3,677 -14.6% | $38,245 |
| 2024 | $4,304 +97.8% | $38,245 +57.8% |
| 2023 | $2,176 -0.6% | $24,240 |
| 2022 | $2,190 +12.6% | $24,240 |
| 2021 | $1,946 +0.5% | $24,240 |
| 2020 | $1,936 -15% | $24,240 -9% |
| 2019 | $2,279 -3.3% | $26,640 |
| 2017 | $2,355 +17.9% | $26,640 +13.3% |
| 2015 | $1,998 | $23,520 -1.5% |
| 2014 | $1,998 -7.2% | $23,870 |
| 2013 | $2,152 +1.6% | $23,870 |
| 2012 | $2,118 -6.7% | $23,870 -4.1% |
| 2011 | $2,271 +0.8% | $24,890 |
| 2010 | $2,253 -0.2% | $24,890 -90% |
| 2009 | $2,258 +0.8% | $248,900 |
| 2008 | $2,240 -8.6% | $248,900 |
| 2007 | $2,452 -0.3% | $248,900 |
| 2006 | $2,458 +1.2% | $248,900 +900% |
| 2005 | $2,428 | $24,890 |
Find assessor info on the county website
Neighborhood: 70706
Nearby homes
- $311,5004 bd2 ba1.9k sqft7365 C Jones Ln, Denham Springs, LA 70706Off Market
- $418,6004 bd3 ba2.1k sqft7401 C Jones Ln, Denham Springs, LA 70706Off Market
- $401,1004 bd3 ba2.3k sqft7381 C Jones Ln, Denham Springs, LA 70706Off Market
- $201,400-- bd-- ba1k sqft1114 Willowbrook, Denham Springs, LA 70706Off Market
- $497,200-- bd-- ba3.1k sqft7440 C Jones Ln, Denham Springs, LA 70706Off Market
- $475,6004 bd3 ba3.1k sqft7335 C Jones Ln, Denham Springs, LA 70706Off Market
- $30,933-- bd-- ba1.8k sqft7257 C Jones Ln, Denham Springs, LA 70706Off Market
- $382,300-- bd-- ba2.7k sqft7257 C Jones Ln, Denham Springs, LA 70706Off Market
Nearby schools
GreatSchools rating
- 10/10South Live Oak Elementary SchoolGrades: PK-4Distance: 1.1 mi
- 7/10Live Oak Junior HighGrades: 7-8Distance: 0.9 mi
- 9/10Live Oak High SchoolGrades: 9-12Distance: 1.6 mi
Schools provided by the listing agent
- District: Livingston Parish
Source: ROAM MLS. This data may not be complete. We recommend contacting the local school district to confirm school assignments for this home.
Get a cash offer in 3 minutes
Find out how much your home could sell for in as little as 3 minutes with a no-obligation cash offer.
Estimated market value
$476,100
Get a cash offer in 3 minutes
Find out how much your home could sell for in as little as 3 minutes with a no-obligation cash offer.
Estimated market value
$476,100
- Louisiana
- Livingston Parish
- Denham Springs
- 70706
- 7421 C Jones Ln
Nearby cities
Nearby zip codes
Other Denham Springs Topics
