Zionsville School District without the price tag. The one with the main-level primary, the color-changing fireplace, and the open floor plan you'll never want to leave. This isn't another cookie-cutter Whitestown ranch. Built in 2018 and thoughtfully upgraded since day one, this home was designed for how life actually works. Your primary suite is on the main level with a massive walk-in closet, spa-style bath, and the laundry room steps away. The wrap around walk in closet is a stunner with custom installed cabinetry. No hauling baskets up and down stairs. The fireplace in the primary bedroom shifts colors to match your mood, and yes, it's as good as it sounds. The kitchen is built for people who actually cook. Quartz countertops, large center island, stainless appliances, and a walk-in pantry big enough to meal prep for the week. A butler's pantry with wine fridge connects the kitchen to the dining area for effortless entertaining. Hardwood floors run throughout the entire main level. The open layout flows naturally from the great room through the dining area and into the kitchen without feeling forced. Home audio is wired in so music follows you from room to room. Upstairs you'll find a huge loft that doubles as a bedroom, office, or bonus room with its own full bath and closet. Two additional bedrooms share a full bath on the upper level, giving kids or guests their own space and privacy. Step outside to a private feeling backyard with covered porch, perfect for morning coffee or evening cookouts Three-car garage off the mudroom keeps the clutter out of sight. All of this in the Zionsville School District, minutes from shopping, dining, I-65, and 20 minutes to the Indianapolis airport. Move-in ready. No waiting on new construction. No compromises.
Sold
$500,000
7421 Doyal Dr, Whitestown, IN 46075
4beds
2,901sqft
Residential, Single Family Residence
Built in 2018
10,454 Square Feet Lot
$500,100 Zestimate®
$172/sqft
$3,014 Estimated rent
Home value
$500,100
$475,000 - $525,000
$3,014/mo
Zestimate® history
Owner options
List your home for rent
$3,014/mo
Rent Zestimate®
Find your next renter with Zillow Rental Manager. Plus, with online applications, you can quickly screen prospective tenants – for free.
$3,014/mo
Rent Zestimate®
Refinance and save
$3,655/mo
Est. payment
Refinancing to a lower rate could help reduce your monthly payments and save thousands over the life of the loan.
$3,655/mo
Est. payment
Explore your selling options
Work with a Zillow partner agent
Leverage their expertise and Zillow's premium Showcase listings to get your home seen by more buyers.
Get startedList with your own agent
Get your home in front of millions of buyers by listing it on Zillow.
Learn how to do itSell it yourself
Take full control of how buyers see your home on Zillow by listing For Sale by Owner (FSBO).
List your homeWhat's special
Quartz countertopsSpa-style bathMassive walk-in closetStainless appliancesLarge center islandLaundry room steps away
Zillow last checked:
Listing updated:
Listed by:
Keagan Scott 574-225-1941,
eXp Realty, LLC
Bought with:
Ryan Nelson
CrestPoint Real Estate
Source: MIBOR as distributed by MLS GRID,MLS#: 22093228
Facts & features
Interior
Bedrooms & bathrooms
- Bedrooms: 4
- Bathrooms: 4
- Full bathrooms: 3
- 1/2 bathrooms: 1
- Main level bathrooms: 3
- Main level bedrooms: 3
Primary bedroom
- Level: Main
- Area: 234 Square Feet
- Dimensions: 13x18
Bedroom 2
- Level: Main
- Area: 182 Square Feet
- Dimensions: 13x14
Bedroom 3
- Level: Main
- Area: 168 Square Feet
- Dimensions: 12x14
Bedroom 4
- Level: Upper
- Area: 390 Square Feet
- Dimensions: 26x15
Dining room
- Level: Main
- Area: 144 Square Feet
- Dimensions: 12x12
Great room
- Level: Main
- Area: 304 Square Feet
- Dimensions: 16x19
Kitchen
- Level: Main
- Area: 182 Square Feet
- Dimensions: 13x14
Laundry
- Features: Other
- Level: Main
- Area: 60 Square Feet
- Dimensions: 10x6
Heating
- Forced Air
Cooling
- Central Air
Appliances
- Included: Gas Cooktop, Dishwasher, Electric Water Heater, Disposal, Microwave, Oven, Range Hood, Refrigerator, Water Purifier, Water Softener Owned
- Laundry: Main Level
Features
- Attic Access, Double Vanity, Tray Ceiling(s), Kitchen Island, Hardwood Floors, High Speed Internet, Eat-in Kitchen, Pantry, Smart Thermostat, Wired for Sound, Walk-In Closet(s)
- Flooring: Hardwood
- Has basement: No
- Attic: Access Only
- Number of fireplaces: 2
- Fireplace features: Electric, Gas Log, Great Room, Primary Bedroom
Interior area
- Total structure area: 2,901
- Total interior livable area: 2,901 sqft
Property
Parking
- Total spaces: 3
- Parking features: Attached, Garage Door Opener
- Attached garage spaces: 3
Features
- Levels: One and One Half
- Stories: 1
- Patio & porch: Covered
- Exterior features: Smart Light(s), Smart Lock(s)
- Fencing: Fenced,Fence Complete,Full,Gate,Wrought Iron
Lot
- Size: 10,454 Square Feet
Details
- Parcel number: 060407000028049021
- Horse amenities: None
Construction
Type & style
- Home type: SingleFamily
- Architectural style: Craftsman
- Property subtype: Residential, Single Family Residence
Materials
- Brick, Stone, Vinyl With Brick
- Foundation: Slab
Condition
- New construction: No
- Year built: 2018
Utilities & green energy
- Water: Public
Community & HOA
Community
- Security: Carbon Monoxide Detector(s), Security Lights, Security Service, Smoke Detector(s)
- Subdivision: Westwood Landing
HOA
- Has HOA: Yes
- HOA fee: $625 annually
Location
- Region: Whitestown
Financial & listing details
- Price per square foot: $172/sqft
- Tax assessed value: $452,500
- Annual tax amount: $5,240
- Date on market: 4/10/2026
- Cumulative days on market: 12 days
Price history
| Date | Event | Price |
|---|---|---|
| 5/20/2026 | Sold | $500,000+0.2%$172/sqft |
Source:  MIBOR as distributed by MLS GRID #22093228 Report a problem MIBOR as distributed by MLS GRID #22093228 Report a problem | ||
| 4/20/2026 | Pending sale | $499,000$172/sqft |
Source: MIBOR as distributed by MLS GRID #22093228 Report a problem | ||
| 4/10/2026 | Listed for sale | $499,000+20.2%$172/sqft |
Source: MIBOR as distributed by MLS GRID #22093228 Report a problem | ||
| 4/3/2021 | Listing removed | -- |
Source:  Carpenter Realtors Report a problem Carpenter Realtors Report a problem | ||
| 2/27/2021 | Pending sale | $415,000$143/sqft |
Source: Carpenter Realtors, Inc. #21759813 Report a problem | ||
| 2/2/2021 | Listed for sale | $415,000+13.3%$143/sqft |
Source: Carpenter Realtors, Inc. #21759813 Report a problem | ||
| 12/20/2018 | Sold | $366,215$126/sqft |
Source: Agent Provided Report a problem | ||
Public tax history
| Year | Property taxes | Tax assessment |
|---|---|---|
| 2025 | $5,089 +8.5% | $452,500 +5.3% |
| 2024 | $4,692 -1.3% | $429,700 +8% |
| 2023 | $4,754 +4.7% | $397,700 +3.1% |
| 2022 | $4,539 +5.1% | $385,900 +3.9% |
| 2021 | $4,317 +3.3% | $371,400 +0.8% |
| 2020 | $4,180 +36502.8% | $368,600 -0.1% |
| 2019 | $11 -92.9% | $369,100 +92175% |
| 2018 | $161 | $400 |
| 2017 | -- | $400 |
Find assessor info on the county website
Neighborhood: 46075
Nearby homes
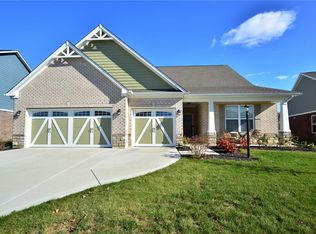
- $545,5004 bd4 ba2.8k sqft7421 W Doyal Dr, Whitestown, IN 46075Off Market
- $567,5004 bd4 ba3.4k sqft7407 Doyal Dr, Whitestown, IN 46075Off Market
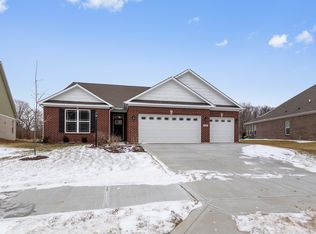
- $507,6003 bd3 ba2.8k sqft7435 Doyal Dr, Whitestown, IN 46075Off Market
- $593,9005 bd4 ba4.9k sqft7395 Doyal Dr, Whitestown, IN 46075Off Market
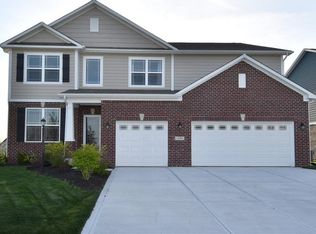
- $612,5004 bd2 ba3.3k sqft7408 Doyal Dr, Whitestown, IN 46075Off Market
- $488,3003 bd2 ba2.5k sqft7445 Doyal Dr, Whitestown, IN 46075Off Market
- $467,3003 bd3 ba2.3k sqft7445 Doyal Dr, Zionsville, IN 46077Off Market
- $517,6005 bd3 ba3.2k sqft7426 Doyal Dr, Whitestown, IN 46075Off Market
Nearby schools
GreatSchools rating
- 8/10Zionsville West Middle SchoolGrades: PK-8Distance: 1.9 mi
- 10/10Zionsville Community High SchoolGrades: 9-12Distance: 4.3 mi
- 9/10Boone MeadowGrades: PK-4Distance: 1.9 mi
Get a cash offer in 3 minutes
Find out how much your home could sell for in as little as 3 minutes with a no-obligation cash offer.
Estimated market value
$500,100
Get a cash offer in 3 minutes
Find out how much your home could sell for in as little as 3 minutes with a no-obligation cash offer.
Estimated market value
$500,100
- Indiana
- Boone County
- Whitestown
- 46075
- 7421 Doyal Dr
Nearby cities
Nearby zip codes
Other Whitestown Topics
