Welcome to this exquisitely updated home in the heart of the highly desirable Washington Township. This stunning residence boasts a spacious layout featuring three bedrooms, three-and-a-half bathrooms, and an array of refined details. The light-filled great room impresses with a custom-designed fireplace, elegant built-ins, and a striking wall of windows that frame the outdoors while connecting seamlessly to the gourmet kitchen. Featuring granite countertops, stainless steel appliances, and a versatile peninsula, the kitchen is ideal for both culinary creations and casual dining. A charming breakfast nook enhances the kitchen's functionality, while a second living room on the main floor offers serene backyard views throughout every season. The luxurious primary suite serves as a private retreat, complete with a spa-inspired bathroom for ultimate relaxation. Located just moments from local dining, shopping, and entertainment, this home combines timeless elegance with modern convenience, embodying the very best of luxury living.
Sold
$412,000
7421 Frederick Dr E, Indianapolis, IN 46260
3beds
1,950sqft
Residential, Single Family Residence
Built in 1958
0.46 Acres Lot
$424,300 Zestimate®
$211/sqft
$2,153 Estimated rent
Home value
$424,300
$386,000 - $467,000
$2,153/mo
Zestimate® history
Owner options
List your home for rent
$2,153/mo
Rent Zestimate®
Find your next renter with Zillow Rental Manager. Plus, with online applications, you can quickly screen prospective tenants – for free.
$2,153/mo
Rent Zestimate®
Refinance and save
$2,590/mo
Est. payment
Refinancing to a lower rate could help reduce your monthly payments and save thousands over the life of the loan.
$2,590/mo
Est. payment
Explore your selling options
Work with a Zillow partner agent
Leverage their expertise and Zillow's premium Showcase listings to get your home seen by more buyers.
Get startedList with your own agent
Get your home in front of millions of buyers by listing it on Zillow.
Learn how to do itSell it yourself
Take full control of how buyers see your home on Zillow by listing For Sale by Owner (FSBO).
List your homeWhat's special
Custom-designed fireplaceSpa-inspired bathroomLuxurious primary suiteCharming breakfast nookElegant built-insStriking wall of windowsGranite countertops
Zillow last checked:
Listing updated:
Listed by:
Noelle Hans-Daniels 317-506-7090,
The Agency Indy
Bought with:
Lee Skiles
Trueblood Real Estate
Source: MIBOR as distributed by MLS GRID,MLS#: 22013813
Facts & features
Interior
Bedrooms & bathrooms
- Bedrooms: 3
- Bathrooms: 4
- Full bathrooms: 3
- 1/2 bathrooms: 1
- Main level bathrooms: 4
- Main level bedrooms: 3
Primary bedroom
- Features: Vinyl Plank
- Level: Main
- Area: 169 Square Feet
- Dimensions: 13x13
Bedroom 2
- Features: Vinyl Plank
- Level: Main
- Area: 156 Square Feet
- Dimensions: 13x12
Bedroom 3
- Features: Vinyl Plank
- Level: Main
- Area: 208 Square Feet
- Dimensions: 16x13
Dining room
- Features: Vinyl Plank
- Level: Main
- Area: 143 Square Feet
- Dimensions: 11x13
Great room
- Features: Vinyl Plank
- Level: Main
- Area: 336 Square Feet
- Dimensions: 21x16
Kitchen
- Features: Vinyl Plank
- Level: Main
- Area: 98 Square Feet
- Dimensions: 14x7
Living room
- Features: Vinyl Plank
- Level: Main
- Area: 273 Square Feet
- Dimensions: 21x13
Heating
- Forced Air
Cooling
- Has cooling: Yes
Appliances
- Included: Gas Cooktop, Dishwasher, Disposal, Laundry Connection in Unit, Gas Oven, Refrigerator, Water Heater
- Laundry: Laundry Closet, Laundry Connection in Unit
Features
- Attic Pull Down Stairs, Breakfast Bar, Bookcases, Eat-in Kitchen, Pantry
- Windows: Windows Vinyl
- Has basement: No
- Attic: Pull Down Stairs
- Number of fireplaces: 2
- Fireplace features: Family Room, Gas Log, Living Room
Interior area
- Total structure area: 1,950
- Total interior livable area: 1,950 sqft
Property
Parking
- Total spaces: 2
- Parking features: Attached
- Attached garage spaces: 2
Features
- Levels: One
- Stories: 1
- Patio & porch: Covered, Patio
Lot
- Size: 0.46 Acres
- Features: Access, Mature Trees
Details
- Parcel number: 490327104029000800
- Horse amenities: None
Construction
Type & style
- Home type: SingleFamily
- Architectural style: Ranch
- Property subtype: Residential, Single Family Residence
Materials
- Brick, Vinyl Siding
- Foundation: Slab
Condition
- Updated/Remodeled
- New construction: No
- Year built: 1958
Utilities & green energy
- Water: Municipal/City
- Utilities for property: Electricity Connected, Sewer Connected, Water Connected
Community & HOA
Community
- Subdivision: Hoover Crest
HOA
- Has HOA: No
Location
- Region: Indianapolis
Financial & listing details
- Price per square foot: $211/sqft
- Tax assessed value: $418,500
- Annual tax amount: $4,778
- Date on market: 12/5/2024
- Cumulative days on market: 51 days
- Electric utility on property: Yes
Price history
| Date | Event | Price |
|---|---|---|
| 2/28/2025 | Sold | $412,000-1.9%$211/sqft |
Source:  MIBOR as distributed by MLS GRID #22013813 Report a problem MIBOR as distributed by MLS GRID #22013813 Report a problem | ||
| 2/9/2025 | Pending sale | $419,995$215/sqft |
Source: MIBOR as distributed by MLS GRID #22013813 Report a problem | ||
| 1/13/2025 | Price change | $419,995-1.2%$215/sqft |
Source: MIBOR as distributed by MLS GRID #22013813 Report a problem | ||
| 12/20/2024 | Listed for sale | $425,000$218/sqft |
Source: MIBOR as distributed by MLS GRID #22013813 Report a problem | ||
| 12/9/2024 | Pending sale | $425,000$218/sqft |
Source: MIBOR as distributed by MLS GRID #22013813 Report a problem | ||
| 12/5/2024 | Listed for sale | $425,000+10.7%$218/sqft |
Source: MIBOR as distributed by MLS GRID #22013813 Report a problem | ||
| 8/30/2021 | Sold | $384,000-3.8%$197/sqft |
Source: MIBOR as distributed by MLS GRID #21785852 Report a problem | ||
| 7/22/2021 | Pending sale | $399,000$205/sqft |
Source: MIBOR as distributed by MLS GRID #21785852 Report a problem | ||
| 6/24/2021 | Listed for sale | $399,000-7.2%$205/sqft |
Source: MIBOR as distributed by MLS GRID #21785852 Report a problem | ||
| 6/11/2021 | Listing removed | -- |
Source: MIBOR as distributed by MLS GRID #21785852 Report a problem | ||
| 5/28/2021 | Listed for sale | $429,900+86.9%$220/sqft |
Source: MIBOR as distributed by MLS GRID #21785852 Report a problem | ||
| 12/10/2020 | Sold | $230,000-9.8%$118/sqft |
Source: Public Record Report a problem | ||
| 12/1/2020 | Pending sale | $255,000$131/sqft |
Source: RE/MAX Legends Group #21722045 Report a problem | ||
| 11/18/2020 | Price change | $255,000-2.9%$131/sqft |
Source: RE/MAX Legends Group #21722045 Report a problem | ||
| 10/15/2020 | Price change | $262,500-4.5%$135/sqft |
Source: RE/MAX Legends Group #21722045 Report a problem | ||
| 9/18/2020 | Pending sale | $274,900$141/sqft |
Source: RE/MAX Legends Group #21722045 Report a problem | ||
| 9/15/2020 | Listed for sale | $274,900$141/sqft |
Source: RE/MAX Legends Group #21722045 Report a problem | ||
| 8/30/2020 | Pending sale | $274,900$141/sqft |
Source: RE/MAX Legends Group #21722045 Report a problem | ||
| 8/21/2020 | Price change | $274,900-1.8%$141/sqft |
Source: RE/MAX Legends Group #21722045 Report a problem | ||
| 8/14/2020 | Price change | $279,900-3.4%$144/sqft |
Source: RE/MAX Legends Group #21722045 Report a problem | ||
| 7/18/2020 | Price change | $289,900-3.3%$149/sqft |
Source: RE/MAX Legends Group #21722045 Report a problem | ||
| 7/1/2020 | Listed for sale | $299,900$154/sqft |
Source: RE/MAX Legends Group #21722045 Report a problem | ||
Public tax history
| Year | Property taxes | Tax assessment |
|---|---|---|
| 2025 | $5,293 +10.8% | $418,500 +6.9% |
| 2024 | $4,779 -7.2% | $391,400 +6.6% |
| 2023 | $5,152 +65.7% | $367,300 -1.8% |
| 2022 | $3,110 +14.9% | $374,000 +59.6% |
| 2021 | $2,707 +9.9% | $234,300 +7.6% |
| 2020 | $2,464 +5.1% | $217,800 +3.2% |
| 2019 | $2,344 +4.1% | $211,100 +2.7% |
| 2018 | $2,252 +9.9% | $205,600 +3.7% |
| 2017 | $2,049 +19.3% | $198,300 +6.4% |
| 2016 | $1,717 +8.8% | $186,300 +8.3% |
| 2014 | $1,578 +5% | $172,100 -2.4% |
| 2013 | $1,504 | $176,400 +4.3% |
| 2012 | $1,504 | $169,100 +2.9% |
| 2011 | -- | $164,400 |
| 2010 | $1,352 +10.7% | $164,400 -2.5% |
| 2009 | $1,221 | $168,700 -1.2% |
| 2007 | -- | $170,800 +0.9% |
| 2006 | -- | $169,200 +23.8% |
| 2005 | -- | $136,700 |
| 2004 | -- | $136,700 |
| 2003 | -- | $136,700 +78.5% |
| 2002 | -- | $76,600 +200% |
| 2001 | -- | $25,530 |
| 2000 | -- | $25,530 |
Find assessor info on the county website
Neighborhood: Delaware Trail
Nearby homes
- $474,8003 bd3 ba3.3k sqft7439 Frederick Dr E, Indianapolis, IN 46260Off Market
- $--4 bd2 ba2.9k sqft7439 Frederick East Dr E, Indianapolis, IN 46260Off Market
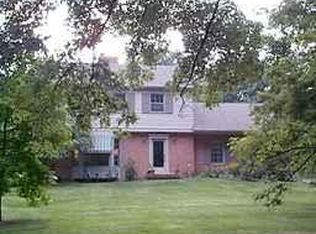
- $335,3003 bd2 ba1.8k sqft7417 Frederick Dr E, Indianapolis, IN 46260Off Market
- $347,3003 bd3 ba1.6k sqft7428 Hoover Rd, Indianapolis, IN 46260Off Market
- $262,5004 bd1 ba1.4k sqft903 W 75th St, Indianapolis, IN 46260Off Market
- $447,7005 bd1 ba2.7k sqft7418 Hoover Rd, Indianapolis, IN 46260Off Market
- $--4 bd3 ba3.2k sqft7405 Frederick East Dr E, Indianapolis, IN 46260Off Market
- $371,8004 bd3 ba3.2k sqft7405 Frederick Dr E, Indianapolis, IN 46260Off Market
Nearby schools
GreatSchools rating
- 3/10Greenbriar Elementary SchoolGrades: K-5Distance: 1.2 mi
- 3/10Westlane Middle SchoolGrades: 6-8Distance: 0.4 mi
- 7/10North Central High SchoolGrades: 9-12Distance: 2.9 mi
Schools provided by the listing agent
- Elementary: Fox Hill Elementary School
- Middle: Northview Middle School
- High: North Central High School
Source: MIBOR as distributed by MLS GRID. This data may not be complete. We recommend contacting the local school district to confirm school assignments for this home.
Get a cash offer in 3 minutes
Find out how much your home could sell for in as little as 3 minutes with a no-obligation cash offer.
Estimated market value
$424,300
Get a cash offer in 3 minutes
Find out how much your home could sell for in as little as 3 minutes with a no-obligation cash offer.
Estimated market value
$424,300
- Indiana
- Marion County
- Indianapolis
- 46260
- Delaware Trail
- 7421 Frederick Dr E
Nearby cities
Nearby neighborhoods
Nearby zip codes
Other Indianapolis Topics
