The search is finally over! This exquisite 5-bedroom, 3-bathroom residence on a unique pie-shaped lot awaits you! The generously sized front yard has an extended driveway and a low-maintenance landscape. You are greeted by a cozy living room featuring recessed lighting, plush carpeting, and a charming fireplace, perfect for cold evenings. The large family room is ideal for intimate gatherings and quality time with loved ones. Cook delicious meals in the eat-in kitchen, boasting granite countertops, wood cabinets, a central island with a breakfast bar, and classic French doors leading to the backyard for seamless indoor and outdoor living. Upstairs, you'll find a primary suite offering a private bathroom for added comfort and convenience. Host memorable get-togethers in the backyard, showcasing a covered patio, a built-in BBQ, a handy storage shed, a warm outdoor fireplace, and multiple seating areas. Don't forget the rear entry RV gate, 2-car garage, and dedicated RV parking space, providing lots of access for all your vehicles. Take advantage of this offer now!
Sold for $515,000
$515,000
7421 Garden Lane, Commerce City, CO 80022
5beds
2,500sqft
Single Family Residence
Built in 1950
0.32 Acres Lot
$551,000 Zestimate®
$206/sqft
$3,224 Estimated rent
Home value
$551,000
$518,000 - $584,000
$3,224/mo
Zestimate® history
Owner options
List your home for rent
$3,224/mo
Rent Zestimate®
Find your next renter with Zillow Rental Manager. Plus, with online applications, you can quickly screen prospective tenants – for free.
$3,224/mo
Rent Zestimate®
Refinance and save
$3,087/mo
Est. payment
Refinancing to a lower rate could help reduce your monthly payments and save thousands over the life of the loan.
$3,087/mo
Est. payment
Explore your selling options
Work with a Zillow partner agent
Leverage their expertise and Zillow's premium Showcase listings to get your home seen by more buyers.
Get startedList with your own agent
Get your home in front of millions of buyers by listing it on Zillow.
Learn how to do itSell it yourself
Take full control of how buyers see your home on Zillow by listing For Sale by Owner (FSBO).
List your homeWhat's special
Warm outdoor fireplaceDedicated rv parking spaceLow-maintenance landscapePrimary suiteWood cabinetsLarge family roomEntry rv gate
Zillow last checked:
Listing updated:
Listed by:
Jason DeWitt 720-224-6175 jason.dewitt@realcommunity.com,
Real Broker, LLC DBA Real,
Ryan Bender 720-629-6622,
Real Broker, LLC DBA Real
Bought with:
Art Gonzalez, 100078190
ARI Real Estate & Investments LLC
Source: REcolorado as distributed by MLS GRID,MLS#: 2193778
Facts & features
Interior
Bedrooms & bathrooms
- Bedrooms: 5
- Bathrooms: 3
- Full bathrooms: 1
- 3/4 bathrooms: 2
- Main level bathrooms: 2
- Main level bedrooms: 4
Primary bedroom
- Description: Ceiling Light
- Level: Upper
Bedroom
- Description: Ceiling Fan
- Level: Main
Bedroom
- Description: With Closet
- Level: Main
Bedroom
- Description: Carpet
- Level: Main
Bedroom
- Description: Ceiling Fan
- Level: Main
Primary bathroom
- Description: Shower Only
- Level: Upper
Bathroom
- Description: Shower Only
- Level: Main
Bathroom
- Description: Tile Floor
- Level: Main
Dining room
- Description: Off-The Kitchen
- Level: Main
Family room
- Description: Open
- Level: Main
Kitchen
- Description: Wood-Look Flooring
- Level: Main
Living room
- Description: Front
- Level: Main
Heating
- Forced Air
Cooling
- Central Air
Appliances
- Included: Dishwasher, Disposal, Gas Water Heater, Range, Range Hood, Refrigerator
- Laundry: In Unit
Features
- Built-in Features, Ceiling Fan(s), Eat-in Kitchen, Granite Counters, High Speed Internet, Kitchen Island, Open Floorplan, Primary Suite
- Flooring: Carpet, Laminate, Tile
- Has basement: No
- Number of fireplaces: 2
- Fireplace features: Living Room, Outside
- Common walls with other units/homes: No Common Walls
Interior area
- Total structure area: 2,500
- Total interior livable area: 2,500 sqft
- Finished area above ground: 2,500
Property
Parking
- Total spaces: 4
- Parking features: Concrete, Exterior Access Door
- Garage spaces: 4
Features
- Levels: Two
- Stories: 2
- Patio & porch: Covered, Patio
- Exterior features: Private Yard, Rain Gutters
- Fencing: Full
Lot
- Size: 0.32 Acres
- Features: Level
Details
- Parcel number: R0079752
- Zoning: RES
- Special conditions: Standard
Construction
Type & style
- Home type: SingleFamily
- Architectural style: Traditional
- Property subtype: Single Family Residence
Materials
- Frame
- Roof: Composition
Condition
- Year built: 1950
Utilities & green energy
- Sewer: Public Sewer
- Water: Public
- Utilities for property: Cable Available, Internet Access (Wired), Phone Available
Community & HOA
Community
- Security: Smoke Detector(s)
- Subdivision: Garden Heights
HOA
- Has HOA: No
Location
- Region: Commerce City
Financial & listing details
- Price per square foot: $206/sqft
- Tax assessed value: $502,000
- Annual tax amount: $1,568
- Date on market: 1/18/2024
- Listing terms: Cash,Conventional,FHA,VA Loan
- Exclusions: Seller’s Personal Property
- Ownership: Individual
- Electric utility on property: Yes
- Road surface type: Alley Paved, Paved
Price history
| Date | Event | Price |
|---|---|---|
| 2/28/2024 | Sold | $515,000$206/sqft |
Source:  REcolorado as distributed by MLS GRID #2193778 Report a problem REcolorado as distributed by MLS GRID #2193778 Report a problem | ||
| 1/19/2024 | Pending sale | $515,000$206/sqft |
Source: REcolorado as distributed by MLS GRID #2193778 Report a problem | ||
| 1/18/2024 | Listed for sale | $515,000+415%$206/sqft |
Source: REcolorado as distributed by MLS GRID #2193778 Report a problem | ||
| 1/13/1999 | Sold | $100,000+33.3%$40/sqft |
Source: Public Record Report a problem | ||
| 7/7/1994 | Sold | $75,000$30/sqft |
Source: Public Record Report a problem | ||
Public tax history
| Year | Property taxes | Tax assessment |
|---|---|---|
| 2025 | $2,509 +13.7% | $31,370 -12.5% |
| 2024 | $2,207 +40.7% | $35,850 |
| 2023 | $1,568 -1.4% | $35,850 +46.9% |
| 2022 | $1,591 | $24,400 -2.8% |
| 2021 | -- | $25,100 +19% |
| 2020 | $1,244 | $21,100 -0.1% |
| 2019 | $1,244 +7.7% | $21,130 +7.2% |
| 2018 | $1,156 | $19,720 |
| 2017 | $1,156 | $19,720 +6.4% |
| 2016 | -- | $18,530 |
| 2015 | $958 | $18,530 +41.7% |
| 2014 | -- | $13,080 +48.3% |
| 2013 | -- | $8,820 -2% |
| 2012 | -- | $9,000 |
| 2011 | -- | $9,000 -10.6% |
| 2010 | -- | $10,070 |
| 2009 | -- | $10,070 -17.2% |
| 2008 | -- | $12,160 |
| 2007 | -- | $12,160 -19% |
| 2006 | -- | $15,020 |
| 2005 | -- | $15,020 +12.6% |
| 2004 | -- | $13,340 |
| 2003 | $990 +4% | $13,340 +16.7% |
| 2002 | $952 +16.8% | $11,430 +29.3% |
| 2001 | $815 | $8,840 |
| 2000 | -- | $8,840 |
Find assessor info on the county website
Neighborhood: 80022
Nearby homes
- $321,8003 bd1 ba888 sqft6954 Garden Ln, Commerce City, CO 80022Off Market
- $316,8003 bd1 ba748 sqft6986 Garden Ln, Commerce City, CO 80022Off Market
- $344,4003 bd1 ba1k sqft7420 Oneida St, Commerce City, CO 80022Off Market
- $322,0004 bd1 ba1.1k sqft7410 Oneida St, Commerce City, CO 80022Sold
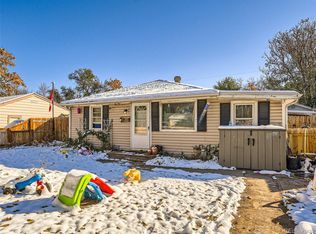
- $350,1003 bd1 ba976 sqft7430 Oneida St, Commerce City, CO 80022Off Market
- $292,2002 bd1 ba720 sqft7000 Garden Ln, Commerce City, CO 80022Off Market
- $307,9003 bd1 ba748 sqft7441 Garden Ln, Commerce City, CO 80022Off Market
- $312,3006,534 Square Feet6999 Garden Ln, Commerce City, CO 80022Off Market
Nearby schools
GreatSchools rating
- 2/10Monaco Elementary SchoolGrades: PK-6Distance: 0.5 mi
- 2/10Kearney Middle SchoolGrades: 7-8Distance: 1.7 mi
- 3/10Adams City High SchoolGrades: 9-12Distance: 0.4 mi
Schools provided by the listing agent
- Elementary: Hanson Prek-8
- Middle: Kearney
- High: Adams City
- District: Adams 14
Source: REcolorado as distributed by MLS GRID. This data may not be complete. We recommend contacting the local school district to confirm school assignments for this home.
Get a cash offer in 3 minutes
Find out how much your home could sell for in as little as 3 minutes with a no-obligation cash offer.
Estimated market value
$551,000
Get a cash offer in 3 minutes
Find out how much your home could sell for in as little as 3 minutes with a no-obligation cash offer.
Estimated market value
$551,000
- Colorado
- Adams County
- Commerce City
- 80022
- 7421 Garden Lane
Nearby cities
Nearby zip codes
Other Commerce City Topics
