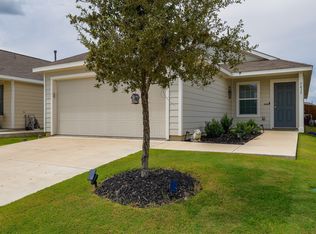
Welcome home to 7421 Gray Wolf Lane in McKinney! This beautifully maintained residence offers a bright, open layout with stylish finishes and thoughtful updates throughout. The inviting living area is filled with natural light and features neutral tones and durable wood-look flooring, creating the perfect space for both everyday living and entertaining.
The kitchen opens seamlessly to the main living area, making it ideal for gathering with family and friends. Both bathrooms offer ample storage and functionality, while the generously sized bedrooms provide comfort and flexibility for a variety of lifestyles. The home's efficient floor plan maximizes every square foot, creating a space that feels both spacious and welcoming.
Step outside to enjoy an expanded patio where the concreted area has been enlarged and beautifully accented with crushed granite, creating an inviting, low-maintenance outdoor retreat perfect for relaxing or hosting guests.
Additional highlights include updated lighting, ceiling fans, and a true move-in-ready feel throughout. Conveniently located near top-rated McKinney schools, shopping, dining, parks, and major highways, this home offers the perfect combination of comfort, style, and convenience in one of McKinney's most desirable communities.
Sold
Price Unknown
7421 Gray Wolf Ln, McKinney, TX 75071
3beds
1,262sqft
Single Family Residence
Built in 2021
4,878 Square Feet Lot
$277,100 Zestimate®
$--/sqft
$1,928 Estimated rent
Home value
$277,100
$263,000 - $291,000
$1,928/mo
Zestimate® history
Owner options
List your home for rent
$1,928/mo
Rent Zestimate®
Find your next renter with Zillow Rental Manager. Plus, with online applications, you can quickly screen prospective tenants – for free.
$1,928/mo
Rent Zestimate®
Refinance and save
$862/mo
Est. payment
Refinancing to a lower rate could help reduce your monthly payments and save thousands over the life of the loan.
$862/mo
Est. payment
Explore your selling options
Work with a Zillow partner agent
Leverage their expertise and Zillow's premium Showcase listings to get your home seen by more buyers.
Get startedList with your own agent
Get your home in front of millions of buyers by listing it on Zillow.
Learn how to do itSell it yourself
Take full control of how buyers see your home on Zillow by listing For Sale by Owner (FSBO).
List your homeWhat's special
Stylish finishesUpdated lightingThoughtful updates throughoutCeiling fansDurable wood-look flooringNeutral tonesBright open layout
Zillow last checked:
Listing updated:
Listed by:
Heather Smith 0807495 972-345-3920,
Keller Williams Realty Allen 972-747-5100,
Heather Winchester 0792176 214-893-4753,
Keller Williams Realty Allen
Bought with:
Ryan Luks, 0830887
Compass RE Texas, LLC
Source: NTREIS,MLS#: 21167341
Facts & features
Interior
Bedrooms & bathrooms
- Bedrooms: 3
- Bathrooms: 2
- Full bathrooms: 2
Primary bedroom
- Features: Ceiling Fan(s), En Suite Bathroom, Walk-In Closet(s)
- Level: First
- Dimensions: 15 x 12
Bedroom
- Level: First
- Dimensions: 12 x 10
Bedroom
- Level: First
- Dimensions: 12 x 10
Primary bathroom
- Features: Built-in Features
- Level: First
- Dimensions: 7 x 8
Dining room
- Level: First
- Dimensions: 15 x 9
Other
- Features: Built-in Features
- Level: First
- Dimensions: 8 x 5
Kitchen
- Features: Built-in Features, Granite Counters, Pantry
- Level: First
- Dimensions: 15 x 9
Living room
- Level: First
- Dimensions: 15 x 14
Appliances
- Included: Dishwasher, Gas Cooktop, Disposal, Gas Oven, Gas Water Heater, Microwave
Features
- Granite Counters, High Speed Internet, Kitchen Island, Pantry, Walk-In Closet(s)
- Flooring: Carpet
- Windows: Window Coverings
- Has basement: No
- Has fireplace: No
Interior area
- Total interior livable area: 1,262 sqft
Property
Parking
- Total spaces: 2
- Parking features: Garage, Garage Door Opener
- Attached garage spaces: 2
Features
- Levels: One
- Stories: 1
- Patio & porch: Patio
- Pool features: None
- Fencing: Back Yard,Wood
Lot
- Size: 4,878 Square Feet
Details
- Parcel number: R1228200J00601
Construction
Type & style
- Home type: SingleFamily
- Architectural style: Traditional,Detached
- Property subtype: Single Family Residence
Materials
- Foundation: Slab
- Roof: Shingle
Condition
- Year built: 2021
Utilities & green energy
- Sewer: Public Sewer
- Water: Public
- Utilities for property: Sewer Available, Water Available
Community & HOA
Community
- Security: Fire Alarm, Smoke Detector(s)
- Subdivision: Preserve At Honeycreek Ph 1
HOA
- Has HOA: Yes
- Services included: Association Management
- HOA fee: $862 annually
- HOA name: Legacy Southwest Property Management LLC
- HOA phone: 214-705-1615
Location
- Region: Mckinney
Financial & listing details
- Tax assessed value: $296,990
- Annual tax amount: $5,189
- Date on market: 2/12/2026
- Cumulative days on market: 149 days
- Listing terms: Cash,Conventional,FHA,VA Loan
- Exclusions: Seller-installed cabinets in living/kitchen area and both bathrooms do not convey. Seller will repair walls after removal.
Price history
| Date | Event | Price |
|---|---|---|
| 7/21/2026 | Sold | -- |
Source: NTREIS #21167341 Report a problem | ||
| 7/11/2026 | Pending sale | $269,000$213/sqft |
Source: NTREIS #21167341 Report a problem | ||
| 6/29/2026 | Contingent | $269,000$213/sqft |
Source: NTREIS #21167341 Report a problem | ||
| 6/20/2026 | Price change | $269,000-3.6%$213/sqft |
Source: NTREIS #21167341 Report a problem | ||
| 6/9/2026 | Price change | $279,000-3.5%$221/sqft |
Source: NTREIS #21167341 Report a problem | ||
| 5/26/2026 | Price change | $289,000-2.7%$229/sqft |
Source: NTREIS #21167341 Report a problem | ||
| 3/6/2026 | Price change | $297,000-1%$235/sqft |
Source: NTREIS #21167341 Report a problem | ||
| 2/12/2026 | Listed for sale | $300,000+0.8%$238/sqft |
Source: NTREIS #21167341 Report a problem | ||
| 1/29/2022 | Listing removed | -- |
Source:  Lennar Homes Report a problem Lennar Homes Report a problem | ||
| 1/28/2022 | Listed for sale | $297,499$236/sqft |
Source: Lennar Homes Report a problem | ||
Public tax history
| Year | Property taxes | Tax assessment |
|---|---|---|
| 2025 | $3,572 -10.2% | $296,990 +1.7% |
| 2024 | $3,980 -28.1% | $292,140 -5.8% |
| 2023 | $5,539 +241.3% | $310,221 +283.1% |
| 2022 | $1,623 +92% | $80,980 +103.5% |
| 2021 | $845 | $39,800 |
Find assessor info on the county website
Neighborhood: 75071
Nearby homes
- $--3 bd2 ba1.4k sqft7417 Gray Wolf Ln, McKinney, TX 75071Sold
- $297,5003 bd2 ba1.4k sqft7425 Gray Wolf Ln, McKinney, TX 75071Off Market
- $280,9003 bd2 ba1.2k sqft7429 Gray Wolf Ln, McKinney, TX 75071Off Market
- $258,8002 bd1 ba1k sqft7413 Gray Wolf Ln, McKinney, TX 75071Off Market
- $276,9003 bd2 ba1.2k sqft7433 Gray Wolf Ln, McKinney, TX 75071Off Market
- $281,0003 bd2 ba1.2k sqft7409 Gray Wolf Ln, McKinney, TX 75071Off Market
- $301,3003 bd2 ba1.4k sqft7405 Gray Wolf Ln, McKinney, TX 75071Off Market
- $299,2003 bd2 ba1.4k sqft7501 Gray Wolf Ln, McKinney, TX 75071Off Market
Nearby schools
GreatSchools rating
- 5/10Naomi Press Elementary SchoolGrades: K-5Distance: 2.7 mi
- 8/10Scott Morgan Johnson Middle SchoolGrades: 6-8Distance: 3 mi
- 8/10McKinney North High SchoolGrades: 9-12Distance: 3.3 mi
Schools provided by the listing agent
- Elementary: Naomi Press
- Middle: Johnson
- High: McKinney North
- District: McKinney ISD
Source: NTREIS. This data may not be complete. We recommend contacting the local school district to confirm school assignments for this home.
Get a cash offer in 3 minutes
Find out how much your home could sell for in as little as 3 minutes with a no-obligation cash offer.
Estimated market value
$277,100
Get a cash offer in 3 minutes
Find out how much your home could sell for in as little as 3 minutes with a no-obligation cash offer.
Estimated market value
$277,100
- Texas
- Collin County
- McKinney
- 75071
- 7421 Gray Wolf Ln
Nearby cities
Nearby neighborhoods
Nearby zip codes
Other McKinney Topics
