Skip main navigation
Sold for $1,365,000
  • $1,365,000

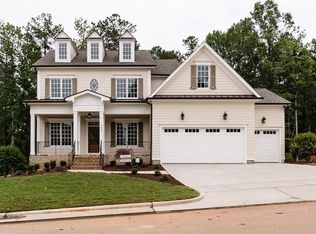
    7421 Haywood Oaks Dr, Raleigh, NC 27613

    4beds
    4,718sqft
    Single Family Residence, Residential
    Built in 2015
    0.42 Acres Lot
    $1,417,100 Zestimate®
    $289/sqft
    $4,523 Estimated rent

    Home value

    $1,417,100

    $1.35M - $1.49M

    $4,523/mo

    Zestimate® history
    Loading
    Loading...

    Owner options

    List your home for rent

    $4,523/mo

    Rent Zestimate®

    Find your next renter with Zillow Rental Manager. Plus, with online applications, you can quickly screen prospective tenants – for free.

    Learn more

    $4,523/mo

    Rent Zestimate®

    Refinance and save

    $9,116/mo

    Est. payment

    Refinancing to a lower rate could help reduce your monthly payments and save thousands over the life of the loan.

    See today's rates

    $9,116/mo

    Est. payment

    Explore your selling options

    Work with a Zillow partner agent

    Leverage their expertise and Zillow's premium Showcase listings to get your home seen by more buyers.

    Get started

    List with your own agent

    Get your home in front of millions of buyers by listing it on Zillow.

    Learn how to do it

    Sell it yourself

    Take full control of how buyers see your home on Zillow by listing For Sale by Owner (FSBO).

    List your home

    What's special

    Whole house generatorDowntown raleighBonus roomCustom window treatmentsUpgraded light fixturesElegant bedroomsAdditional finished space
    This sophisticated southern charmer was born from the collaboration of Homes by Dickerson and the HGTV Smart Home TV series. During the current owners enjoyment, this home has undergone continued refinement with the addition of a pool, exceptional landscaping, whole house generator, additional finished space, and so much more. The smart solutions incorporated and styling make this home an entertainer's dream and help keep life anything but dull. Tucked away in a quiet North Raleigh community accessible within minutes of RDU, RTP, PNC, downtown Raleigh, major medical facilities and more. You'll find quality details including quartz countertops, attractive appliances, wine refrigerator, Thermador espresso machine, custom window treatments, upgraded light fixtures, & two Laundry rooms! The indoors flow effortlessly to the outdoor fun that awaits! Motorized phantom screens on the three season porch, and stunning views overlooking a heated pool, enhanced by a tree protection area. Main level primary bedroom with sitting area. Second floor has elegant bedrooms, library/study, and bonus room with the ultimate flexibility. The basement level has a fitness studio, additional bedroom, tv lounge, and dedicated storage. This is the exceptional value you've been waiting for!

    Zillow last checked:

    Listing updated:

    Listed by:

    Bryan Sinnett 919-601-1641,

    Compass -- Raleigh

    Bought with:

    Liana Saugstad, 345914

    Better Homes & Gardens Real Es

    Source: Doorify MLS,MLS#: 10009683MLS Logo

    Facts & features

    Interior

    Bedrooms & bathrooms
    • Bedrooms: 4
    • Bathrooms: 5
    • Full bathrooms: 4
    • 1/2 bathrooms: 1
    Heating
    • Electric, Fireplace(s), Forced Air, Heat Pump, Humidity Control, Natural Gas
    Cooling
    • Ceiling Fan(s), Central Air, Electric, Gas, Humidity Control, Multi Units, Zoned
    Appliances
    • Included: Dishwasher, Disposal, Gas Cooktop, Gas Water Heater, Microwave, Range Hood, Refrigerator, Self Cleaning Oven, Stainless Steel Appliance(s), Tankless Water Heater, Oven, Warming Drawer, Wine Refrigerator
    • Laundry: Laundry Room, Main Level, Multiple Locations, Upper Level
    Features
    • Beamed Ceilings, Bookcases, Built-in Features, Chandelier, Crown Molding, Double Vanity, Eat-in Kitchen, High Speed Internet, Kitchen Island, Open Floorplan, Master Downstairs, Quartz Counters, Room Over Garage, Separate Shower, Smart Camera(s)/Recording, Smart Home, Smart Thermostat, Smooth Ceilings, Soaking Tub, Solar Tube(s), Sound System, Storage, Walk-In Closet(s), Walk-In Shower, Water Closet, WaterSense Fixture(s), Wired for Sound
    • Flooring: Carpet, Vinyl, Tile, Wood
    • Windows: Drapes, Insulated Windows, Plantation Shutters, Window Treatments
    • Basement: Daylight, Finished, Interior Entry, Storage Space, Walk-Out Access
    • Number of fireplaces: 2
    • Fireplace features: Bedroom, Double Sided, Family Room, Gas Log, Outside
    • Common walls with other units/homes: No Common Walls
    Interior area
    • Total structure area: 4,718
    • Total interior livable area: 4,718 sqft
    • Finished area above ground: 3,736
    • Finished area below ground: 982

    Property

    Parking
    • Total spaces: 5
    • Parking features: Additional Parking, Attached, Garage, Garage Door Opener, Garage Faces Front
    • Attached garage spaces: 2
    • Uncovered spaces: 3
    Accessibility
    • Accessibility features: Standby Generator
    Features
    • Patio & porch: Covered, Enclosed, Front Porch, Patio, Rear Porch, Screened
    • Exterior features: Fenced Yard, Rain Gutters, Smart Camera(s)/Recording, Smart Lock(s)
    • Pool features: Electric Heat, Fenced, Heated, In Ground, Outdoor Pool
    • Fencing: Back Yard, Fenced
    • Has view: Yes
    • View description: Neighborhood, Pool, Trees/Woods
    Lot
    • Size: 0.42 Acres
    • Features: Back Yard, Front Yard, Hardwood Trees, Landscaped
    Details
    • Parcel number: 0787154364
    • Special conditions: Standard

    Construction

    Type & style
    • Home type: SingleFamily
    • Architectural style: Traditional
    • Property subtype: Single Family Residence, Residential
    Materials
    • Brick Veneer, Fiber Cement, Shake Siding
    • Foundation: Concrete Perimeter
    • Roof: Metal, Shingle
    Condition
    • New construction: No
    • Year built: 2015
    Details
    • Builder name: Homes by Dickerson

    Utilities & green energy

    • Sewer: Public Sewer
    • Water: Public
    • Utilities for property: Cable Available, Natural Gas Available
    Green energy
    • Energy efficient items: Appliances, Construction, HVAC, Lighting, Roof, Thermostat
    • Indoor air quality: Ventilation

    Community & neighborhood

    Community
    • Community features: Curbs, Sidewalks, Street Lights
    Location
    • Region: Raleigh
    • Subdivision: Haywood

    HOA & financial

    HOA
    • Has HOA: Yes
    • HOA fee: $1,100 annually
    • Services included: Storm Water Maintenance

    Price history

    DateEventPrice
    4/29/2024Sold$1,365,000-0.7%$289/sqft
    Source: Doorify MLS #10009683 Report a problem
    3/20/2024Pending sale$1,375,000$291/sqft
    Source: Doorify MLS #10009683 Report a problem
    3/15/2024Listed for sale$1,375,000$291/sqft
    Source: Doorify MLS #10009683 Report a problem
    3/6/2024Listing removed--
    Source: Doorify MLS #10009683 Report a problem
    2/6/2024Pending sale$1,375,000$291/sqft
    Source: Doorify MLS #10009683 Report a problem
    2/3/2024Listed for sale$1,375,000-3.8%$291/sqft
    Source: Doorify MLS #10009683 Report a problem
    11/4/2023Listing removed--
    Source: Doorify MLS #2535442 Report a problem
    10/4/2023Listed for sale$1,429,900+58.3%$303/sqft
    Source: Doorify MLS #2535442 Report a problem
    10/31/2016Sold$903,500+502.3%$192/sqft
    Source: Doorify MLS #2091764 Report a problem
    8/25/2015Sold$150,000$32/sqft
    Source: Public Record Report a problem

    Public tax history

    YearProperty taxesTax assessment
    2025$10,192 -1.1%$1,166,398
    2024$10,311 +6.4%$1,166,398 +31.5%
    2023$9,686 +7.6%$886,802
    2022$8,999 +4.1%$886,802
    2021$8,649 $886,802
    2020-- $886,802 +4.4%
    2019-- $849,684
    2018-- $849,684 +1.7%
    2017-- $835,363 +456.9%
    2016$8,531 $150,000 +50%
    2015-- $100,000

    Find assessor info on the county website

    Neighborhood: 27613

    Nearby schools

    GreatSchools rating
    Schools provided by the listing agent
    • Elementary: Wake - Hilburn Academy
    • Middle: Wake - Leesville Road
    • High: Wake - Leesville Road

    Source: Doorify MLS. This data may not be complete. We recommend contacting the local school district to confirm school assignments for this home.

    Get a cash offer in 3 minutes
    Find out how much your home could sell for in as little as 3 minutes with a no-obligation cash offer.
    Estimated market value
    $1,417,100
    Get a cash offer in 3 minutes
    Find out how much your home could sell for in as little as 3 minutes with a no-obligation cash offer.
    Estimated market value
    $1,417,100