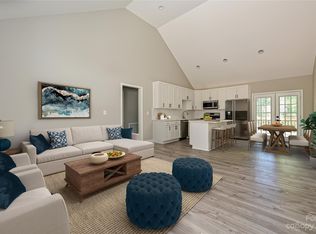
Nestled in a tranquil neighborhood, this newly renovated abode exudes charm and modernity. A sprawling back yard invites outdoor indulgence or tranquil retreats. Step inside to discover three inviting bedrooms. The primary bedroom, boasting vaulted ceilings which elevates the space with an airy, expansive ambiance, a haven of tranquility. A sprawling sunroom, bathed in sunlight, serves as a versatile haven—a second sitting room or an inspiring office space. Its panoramic windows frame picturesque views of the lush outdoors, fostering a seamless connection between inside and out. The living room, adorned with its own vaulted ceilings, anchored by a fireplace. A fusion of modern aesthetics and functionality defines the kitchen, with stainless steal appliances and butcher block counters, making culinary endeavors a delight. This renovated dwelling harmonizes indoor comfort with outdoor allure, embodying contemporary living.
Closed
$360,000
7421 Honey Flower Pl, Charlotte, NC 28214
3beds
1,551sqft
Single Family Residence
Built in 1982
0.5 Acres Lot
$350,300 Zestimate®
$232/sqft
$2,113 Estimated rent
Home value
$350,300
$333,000 - $368,000
$2,113/mo
Zestimate® history
Owner options
List your home for rent
$2,113/mo
Rent Zestimate®
Find your next renter with Zillow Rental Manager. Plus, with online applications, you can quickly screen prospective tenants – for free.
$2,113/mo
Rent Zestimate®
Refinance and save
$2,163/mo
Est. payment
Refinancing to a lower rate could help reduce your monthly payments and save thousands over the life of the loan.
$2,163/mo
Est. payment
Explore your selling options
Work with a Zillow partner agent
Leverage their expertise and Zillow's premium Showcase listings to get your home seen by more buyers.
Get startedList with your own agent
Get your home in front of millions of buyers by listing it on Zillow.
Learn how to do itSell it yourself
Take full control of how buyers see your home on Zillow by listing For Sale by Owner (FSBO).
List your homeWhat's special
Vaulted ceilingsModern aestheticsButcher block countersPicturesque viewsExpansive ambiancePanoramic windows
Zillow last checked:
Listing updated:
Listed by:
Jules King jking@Nexthomechoicerealty.com,
NextHome Choice Realty
Bought with:
Luis Mejia
New Beginnings Real Estate Group, LLC
Source: Canopy MLS as distributed by MLS GRID,MLS#: 4096425
Facts & features
Interior
Bedrooms & bathrooms
- Bedrooms: 3
- Bathrooms: 2
- Full bathrooms: 2
- Main level bedrooms: 3
Primary bedroom
- Features: Ceiling Fan(s), Vaulted Ceiling(s)
- Level: Main
- Area: 215.3 Square Feet
- Dimensions: 15' 9" X 13' 8"
Bedroom s
- Level: Main
- Area: 123.82 Square Feet
- Dimensions: 12' 1" X 10' 3"
Bedroom s
- Level: Main
- Area: 120.15 Square Feet
- Dimensions: 11' 11" X 10' 1"
Bathroom full
- Level: Main
- Area: 47.48 Square Feet
- Dimensions: 9' 10" X 4' 10"
Dining area
- Level: Main
- Area: 84.53 Square Feet
- Dimensions: 9' 9" X 8' 8"
Kitchen
- Level: Main
- Area: 84.78 Square Feet
- Dimensions: 9' 5" X 9' 0"
Laundry
- Level: Main
- Area: 45.52 Square Feet
- Dimensions: 8' 8" X 5' 3"
Living room
- Features: Ceiling Fan(s)
- Level: Main
- Area: 226.44 Square Feet
- Dimensions: 18' 0" X 12' 7"
Sunroom
- Level: Main
- Area: 312.11 Square Feet
- Dimensions: 27' 4" X 11' 5"
Heating
- Heat Pump
Cooling
- Ceiling Fan(s), Central Air
Appliances
- Included: Dishwasher, Electric Range, Microwave
- Laundry: Laundry Room
Features
- Has basement: No
Interior area
- Total structure area: 1,551
- Total interior livable area: 1,551 sqft
- Finished area above ground: 1,551
- Finished area below ground: 0
Property
Parking
- Parking features: Driveway
- Has uncovered spaces: Yes
Features
- Levels: One
- Stories: 1
Lot
- Size: 0.5 Acres
Living quarters
- Secondary features: None
Details
- Parcel number: 05544152
- Zoning: R4
- Special conditions: Standard
Construction
Type & style
- Home type: SingleFamily
- Property subtype: Single Family Residence
Materials
- Wood
- Foundation: Crawl Space
Condition
- New construction: No
- Year built: 1982
Utilities & green energy
- Sewer: Public Sewer
- Water: City
Community & HOA
Community
- Subdivision: Forest Pawtuckett
Location
- Region: Charlotte
Financial & listing details
- Price per square foot: $232/sqft
- Tax assessed value: $300,300
- Annual tax amount: $2,862
- Date on market: 12/30/2023
- Cumulative days on market: 7 days
- Listing terms: Cash,Conventional,FHA,VA Loan
- Exclusions: Staged- curtains and curtain rods
- Road surface type: Concrete, Paved
Price history
| Date | Event | Price |
|---|---|---|
| 2/20/2024 | Sold | $360,000+5.9%$232/sqft |
Source:  Canopy MLS as distributed by MLS GRID #4096425 Report a problem Canopy MLS as distributed by MLS GRID #4096425 Report a problem | ||
| 1/10/2024 | Pending sale | $339,900$219/sqft |
Source:  NextHome #4096425 Report a problem NextHome #4096425 Report a problem | ||
| 12/30/2023 | Listed for sale | $339,900+55.9%$219/sqft |
Source: Canopy MLS as distributed by MLS GRID #4096425 Report a problem | ||
| 10/13/2023 | Sold | $218,000+123.8%$141/sqft |
Source: Public Record Report a problem | ||
| 7/30/2015 | Sold | $97,400$63/sqft |
Source: Canopy MLS as distributed by MLS GRID #3086679 Report a problem | ||
Public tax history
| Year | Property taxes | Tax assessment |
|---|---|---|
| 2025 | $2,862 +17.9% | $350,500 +16.7% |
| 2024 | $2,427 +3.7% | $300,300 |
| 2023 | $2,342 +40.5% | $300,300 +88% |
| 2022 | $1,667 +0.7% | $159,700 |
| 2021 | $1,656 +0.4% | $159,700 |
| 2020 | $1,648 +1% | $159,700 |
| 2019 | $1,633 +37.2% | $159,700 +87.7% |
| 2018 | $1,190 +3% | $85,100 |
| 2017 | $1,155 | $85,100 |
| 2016 | $1,155 | $85,100 |
| 2015 | $1,155 +0% | $85,100 |
| 2014 | $1,155 | -- |
| 2013 | -- | $85,100 |
| 2012 | -- | $85,100 |
| 2011 | -- | $85,100 -4.2% |
| 2010 | -- | $88,800 |
| 2009 | -- | $88,800 |
| 2008 | -- | $88,800 |
| 2007 | -- | $88,800 |
| 2006 | -- | $88,800 |
| 2005 | -- | $88,800 |
| 2004 | -- | $88,800 |
| 2003 | -- | $88,800 +8.7% |
| 2002 | -- | $81,670 |
| 2001 | -- | $81,670 |
| 2000 | -- | $81,670 |
Find assessor info on the county website
Neighborhood: Wildwood
Nearby homes
- $338,2004 bd2 ba1.5k sqft7425 Honey Flower Pl, Charlotte, NC 28214Off Market

- $296,0004 bd2 ba1.5k sqft7415 Honey Flower Pl, Charlotte, NC 28214Off Market
- $289,8003 bd2 ba1.3k sqft7429 Honey Flower Pl, Charlotte, NC 28214Off Market
- $310,0003 bd2 ba1.2k sqft6234 Quiet Water Pl, Charlotte, NC 28214Sold
- $290,1003 bd2 ba1.3k sqft7401 Honey Flower Pl, Charlotte, NC 28214Off Market
- $402,0004 bd3 ba2k sqft6307 Deep Forest Ln, Charlotte, NC 28214Sold
- $332,6003 bd2 ba1.6k sqft6301 Deep Forest Ln, Charlotte, NC 28214Off Market
- $314,4003 bd2 ba1.8k sqft6230 Quiet Water Pl, Charlotte, NC 28214Off Market
Nearby schools
GreatSchools rating
- 7/10Whitewater AcademyGrades: PK-5Distance: 2.2 mi
- 5/10Whitewater Middle SchoolGrades: 6-8Distance: 2.1 mi
- 2/10West Mecklenburg HighGrades: 9-12Distance: 1.4 mi
Schools provided by the listing agent
- Elementary: Whitewater Academy
- Middle: Whitewater
- High: West Mecklenburg
Source: Canopy MLS as distributed by MLS GRID. This data may not be complete. We recommend contacting the local school district to confirm school assignments for this home.
Get a cash offer in 3 minutes
Find out how much your home could sell for in as little as 3 minutes with a no-obligation cash offer.
Estimated market value
$350,300
Get a cash offer in 3 minutes
Find out how much your home could sell for in as little as 3 minutes with a no-obligation cash offer.
Estimated market value
$350,300
- North Carolina
- Mecklenburg County
- Charlotte
- 28214
- Wildwood
- 7421 Honey Flower Pl
Nearby cities
Nearby neighborhoods
Nearby zip codes
Other Charlotte Topics
