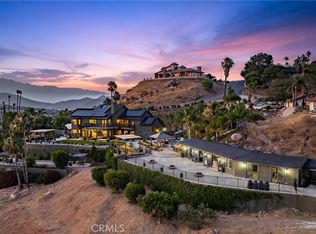
Welcome to the top of Indian Hills! This hilltop home has a panoramic view from all sides of the property! One time owner that was instrumental in every detail of the designing and construction of this home. Double door formal entry with decorative oak ceiling with chandelier and marble flooring that opens onto a flowing and inviting floorplan. Primary suite is set apart from the secondary bedrooms and features a brick fireplace, sitting area, two walk-in closets, patio, and privacy. Jack and Jill bedrooms, both with fireplaces, and sharing a full bath. Open family room has brick fireplace, step-down bar, french doors to another patio and eat in space. There is a formal dining room and a formal living room, with a fireplace off of the entry. Kitchen features 2 breakfast bars, eat in nook, island, wood floors and walk-in pantry. Fourth bedroom is another suite with a full bath. Perfect work-at-home office. Inside laundry room that has access to three car garage, all with separte doors, and plenty of storage. Brick pillar fencing with rod iron, so as not to minimize any of the views. The second level is an entertainment dream. There is a dance floor, game room, bar and walk out balcony that overlooks the entire valley. Plenty of extra details in oak throughout, including doors, railings, baseboards and crown molding. Circular front driveway with brick inlays. There are six fireplaces throughout. Doors in multiple rooms that lead outside to the wrap around patio and a view of truly forever!! The front elevation picture is truly picture perfect! What an exceptional living experience this home provides.
Sold for $1,200,000
Zillow last checked:
Listing updated:
Bought with:
Coleen Wessel, DRE #01876811
Berkshire Hathaway Homeservices California Realty
Source: CRMLS,MLS#: IG23111852 Originating MLS: California Regional MLS
Originating MLS: California Regional MLSPrice history
| Date | Event | Price |
|---|---|---|
| 8/19/2026 | Sold | $1,200,000-26.2%$187/sqft |
Source:  CRMLS #IG23111852 Report a problem CRMLS #IG23111852 Report a problem | ||
| 8/5/2026 | Pending sale | $1,625,000$254/sqft |
Source: CRMLS #IG23111852 Report a problem | ||
| 6/17/2026 | Listed for sale | $1,625,000$254/sqft |
Source: CRMLS #IG23111852 Report a problem | ||
| 6/11/2026 | Pending sale | $1,625,000$254/sqft |
Source: CRMLS #IG23111852 Report a problem | ||
| 4/13/2026 | Price change | $1,625,000-18.7%$254/sqft |
Source: CRMLS #IG23111852 Report a problem | ||
| 10/29/2025 | Price change | $1,999,999-9.1%$312/sqft |
Source: CRMLS #IG23111852 Report a problem | ||
| 6/4/2024 | Price change | $2,200,000-12%$343/sqft |
Source: CRMLS #IG23111852 Report a problem | ||
| 5/8/2024 | Pending sale | $2,500,000$390/sqft |
Source: CRMLS #IG23111852 Report a problem | ||
| 6/29/2023 | Listed for sale | $2,500,000$390/sqft |
Source: CRMLS #IG23111852 Report a problem | ||
Nearby homes

Get a cash offer in 3 minutes
Find out how much your home could sell for in as little as 3 minutes with a no-obligation cash offer.
Estimated market value
$1,200,200
