This Beautiful Home in Cane Ridge is NOW Available! This Warm Space has Been Lovingly & Meticulously Cared for & is Move-in Ready! NEW HVAC 2025! Centrally Located with only a 10-15 Minute Drive I-24, Brentwood, Lenox Village, all the Shops at Tanger & Restaurants at Century Farms, Mill Creek Greenway & Cane Ridge Park! Open Family Room Opens up to the Dining Room and Massive Back Deck! The Kitchen Features Stainless Steel Appliances, Beautiful Wood Cabinetry, a Breakfast Nook & Breakfast Counter, & Opens to the Deck & Park-Like Back Yard. Perfect for Entertaining or Relaxing the Evening Away on the Quaint Sitting Patio Surrounded by Mature Trees, Nature, and Privacy! Large 2-Car Attached Garage w/ Expansive Bonus Room Above. Sidewalks Throughout the Neighborhood & LOTS of Green Space Surrounding the Community! *Washer & Dryer Convey* Schedule a Viewing & Call Call Old Hickory Hills & Cane Ridge Your New Home! Info believed to be accurate but not guaranteed. Buyers/Buyers Agent to independently verify all information prior to submitting offer including but not limited to sq.ft., schools, zoning info, taxes & insurance costs/requirements, anything of importance to them. Seller's Title to be Wagon Wheel *PLEASE read offer instructions before submitting offer: include POF/PA, COA, Disclaimer Notice, Res by Mediation, Wire Fraud Warning, PCD Exemption, & addenda w/ offer. Addenda & docs available for download in the media section.
Closed
$385,000
7421 Maggie Dr, Antioch, TN 37013
3beds
1,605sqft
Single Family Residence, Residential
Built in 2002
9,147 Square Feet Lot
$385,200 Zestimate®
$240/sqft
$2,117 Estimated rent
Home value
$385,200
$366,000 - $404,000
$2,117/mo
Zestimate® history
Owner options
List your home for rent
$2,117/mo
Rent Zestimate®
Find your next renter with Zillow Rental Manager. Plus, with online applications, you can quickly screen prospective tenants – for free.
$2,117/mo
Rent Zestimate®
Refinance and save
$2,335/mo
Est. payment
Refinancing to a lower rate could help reduce your monthly payments and save thousands over the life of the loan.
$2,335/mo
Est. payment
Explore your selling options
Work with a Zillow partner agent
Leverage their expertise and Zillow's premium Showcase listings to get your home seen by more buyers.
Get startedList with your own agent
Get your home in front of millions of buyers by listing it on Zillow.
Learn how to do itSell it yourself
Take full control of how buyers see your home on Zillow by listing For Sale by Owner (FSBO).
List your homeWhat's special
Zillow last checked:
Listing updated:
Listed by:
Amy Stone, RMP® | REALTOR® | PB 615-970-9225,
Coming Home to Nashville, LLC
Bought with:
George Youssef, 348291
Harvest Realty Home Of Realtors
Source: RealTracs MLS as distributed by MLS GRID,MLS#: 3176485
Facts & features
Interior
Bedrooms & bathrooms
- Bedrooms: 3
- Bathrooms: 2
- Full bathrooms: 2
- Main level bedrooms: 3
Bedroom 1
- Features: Suite
- Level: Suite
- Area: 168 Square Feet
- Dimensions: 14x12
Bedroom 2
- Area: 110 Square Feet
- Dimensions: 11x10
Bedroom 3
- Area: 100 Square Feet
- Dimensions: 10x10
Primary bathroom
- Features: Double Vanity
- Level: Double Vanity
Dining room
- Features: Formal
- Level: Formal
- Area: 100 Square Feet
- Dimensions: 10x10
Kitchen
- Features: Eat-in Kitchen
- Level: Eat-in Kitchen
- Area: 100 Square Feet
- Dimensions: 10x10
Living room
- Features: Separate
- Level: Separate
- Area: 224 Square Feet
- Dimensions: 16x14
Recreation room
- Features: Other
- Level: Other
- Area: 264 Square Feet
- Dimensions: 24x11
Heating
- Central
Cooling
- Ceiling Fan(s), Central Air
Appliances
- Included: Oven, Range, Dishwasher, Dryer, Microwave, Refrigerator, Washer
Features
- Ceiling Fan(s), Walk-In Closet(s)
- Flooring: Carpet, Wood, Laminate, Vinyl
- Basement: Crawl Space,None
Interior area
- Total structure area: 1,605
- Total interior livable area: 1,605 sqft
- Finished area above ground: 1,605
Property
Parking
- Total spaces: 4
- Parking features: Garage Faces Front, Concrete, Driveway
- Attached garage spaces: 2
- Uncovered spaces: 2
Features
- Levels: Two
- Stories: 2
- Patio & porch: Patio, Covered, Deck
Lot
- Size: 9,147 Square Feet
- Dimensions: 60 x 147
Details
- Parcel number: 182060A00400CO
- Special conditions: Standard
Construction
Type & style
- Home type: SingleFamily
- Property subtype: Single Family Residence, Residential
Materials
- Brick, Vinyl Siding
- Roof: Asphalt
Condition
- New construction: No
- Year built: 2002
Utilities & green energy
- Sewer: Other
- Water: Public
- Utilities for property: Water Available
Community & HOA
Community
- Security: Smoke Detector(s)
- Subdivision: Old Hickory Hills | Cane Ridge!
HOA
- Has HOA: Yes
- HOA fee: $50 quarterly
Location
- Region: Antioch
Financial & listing details
- Price per square foot: $240/sqft
- Tax assessed value: $373,500
- Annual tax amount: $2,598
- Date on market: 4/15/2026
Price history
| Date | Event | Price |
|---|---|---|
| 5/22/2026 | Sold | $385,000+2.7%$240/sqft |
Source:  RealTracs MLS as distributed by MLS GRID #3176485 Report a problem RealTracs MLS as distributed by MLS GRID #3176485 Report a problem | ||
| 5/11/2026 | Pending sale | $375,000$234/sqft |
Source: RealTracs MLS as distributed by MLS GRID #3176485 Report a problem | ||
| 4/29/2026 | Contingent | $375,000$234/sqft |
Source: RealTracs MLS as distributed by MLS GRID #3176485 Report a problem | ||
| 4/26/2026 | Listed for sale | $375,000+58.4%$234/sqft |
Source: RealTracs MLS as distributed by MLS GRID #3176485 Report a problem | ||
| 3/7/2024 | Listing removed | -- |
Source: Zillow Rentals Report a problem | ||
| 2/21/2024 | Listed for rent | $2,195+15.8%$1/sqft |
Source: Zillow Rentals Report a problem | ||
| 1/19/2022 | Listing removed | -- |
Source: Zillow Rental Network Premium Report a problem | ||
| 1/8/2022 | Price change | $1,895-5%$1/sqft |
Source: Zillow Rental Network Premium Report a problem | ||
| 12/15/2021 | Listed for rent | $1,995+17.7%$1/sqft |
Source: Zillow Rental Network Premium Report a problem | ||
| 9/25/2019 | Listing removed | $1,695$1/sqft |
Source: Browning-Gordon & Company, Inc Report a problem | ||
| 8/30/2019 | Price change | $1,695-3.1%$1/sqft |
Source: Browning-Gordon & Company, Inc Report a problem | ||
| 8/14/2019 | Listed for rent | $1,750$1/sqft |
Source: Browning-Gordon & Company, Inc Report a problem | ||
| 6/25/2018 | Listing removed | $1,750$1/sqft |
Source: Browning-Gordon & Co., Inc Report a problem | ||
| 5/30/2018 | Listed for rent | $1,750+14.8%$1/sqft |
Source: Browning-Gordon & Company, Inc Report a problem | ||
| 5/25/2018 | Sold | $236,697+0.8%$147/sqft |
Source: RealTracs MLS as distributed by MLS GRID #1928331 Report a problem | ||
| 5/9/2018 | Listed for sale | $234,900+51.9%$146/sqft |
Source: Benchmark Realty, LLC #1928331 Report a problem | ||
| 6/30/2017 | Listing removed | $1,525$1/sqft |
Source: Oxford Property Management Report a problem | ||
| 6/1/2017 | Price change | $1,525-4.4%$1/sqft |
Source: Oxford Property Management Report a problem | ||
| 4/24/2017 | Listed for rent | $1,595+14.3%$1/sqft |
Source: Oxford Property Management Report a problem | ||
| 2/11/2016 | Listing removed | $1,395$1/sqft |
Source: Oxford Property Management Report a problem | ||
| 1/27/2016 | Price change | $1,395-6.7%$1/sqft |
Source: Oxford Property Management Report a problem | ||
| 12/2/2015 | Listed for rent | $1,495$1/sqft |
Source: Oxford Property Management Report a problem | ||
| 11/18/2005 | Sold | $154,640$96/sqft |
Source: Public Record Report a problem | ||
Public tax history
| Year | Property taxes | Tax assessment |
|---|---|---|
| 2025 | $2,598 +29.5% | $93,375 +36% |
| 2024 | $2,007 | $68,675 |
| 2023 | $2,007 | $68,675 |
| 2022 | $2,007 -1% | $68,675 |
| 2021 | $2,028 +11.7% | $68,675 +43.2% |
| 2020 | $1,816 +37.5% | $47,950 |
| 2019 | $1,321 | $47,950 |
| 2018 | $1,321 0% | $47,950 |
| 2017 | $1,321 | $47,950 +37.9% |
| 2016 | $1,321 -3.2% | $34,775 |
| 2015 | $1,365 | $34,775 |
| 2014 | $1,365 | $34,775 |
| 2013 | -- | $34,775 -8.2% |
| 2012 | -- | $37,900 |
| 2011 | -- | $37,900 |
| 2010 | -- | $37,900 |
| 2009 | -- | $37,900 +7.8% |
| 2008 | -- | $35,150 |
| 2007 | -- | $35,150 |
| 2006 | -- | -- |
| 2005 | -- | -- |
| 2004 | -- | -- |
| 2003 | -- | -- |
| 2002 | -- | -- |
Find assessor info on the county website
Neighborhood: 37013
Nearby homes

- $368,7004 bd3 ba1.7k sqft7425 Maggie Dr, Antioch, TN 37013Off Market
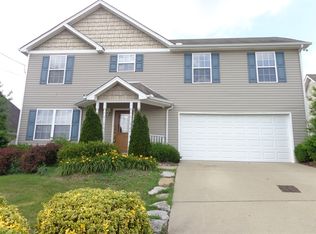
- $372,3004 bd2 ba1.7k sqft7425 Maggie Dr, Cane Ridge, TN 37013Off Market
- $338,0003 bd3 ba1.3k sqft7417 Maggie Dr, Antioch, TN 37013Off Market
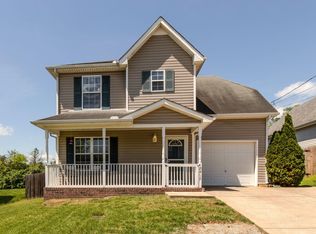
- $348,6003 bd3 ba1.3k sqft7417 Maggie Dr, Cane Ridge, TN 37013Off Market
- $433,3004 bd7 ba1.7k sqft7425 Maggie Dr #00, Cane Ridge, TN 37013Off Market
- $379,7003 bd2 ba1.7k sqft7425 Maggie Dr #0, Cane Ridge, TN 37013Off Market
- $336,3003 bd2 ba1.3k sqft7429 Maggie Dr, Antioch, TN 37013Off Market
- $325,3003 bd2 ba1.4k sqft7413 Maggie Dr, Antioch, TN 37013Off Market
Nearby schools
GreatSchools rating
- 7/10A. Z. Kelley Elementary SchoolGrades: PK-5Distance: 1 mi
- 4/10Thurgood Marshall Middle SchoolGrades: 6-8Distance: 1.1 mi
- 2/10Cane Ridge High SchoolGrades: 9-12Distance: 2.5 mi
Schools provided by the listing agent
- Elementary: A. Z. Kelley Elementary
- Middle: Thurgood Marshall Middle
- High: Cane Ridge High School
Source: RealTracs MLS as distributed by MLS GRID. This data may not be complete. We recommend contacting the local school district to confirm school assignments for this home.
Get a cash offer in 3 minutes
Find out how much your home could sell for in as little as 3 minutes with a no-obligation cash offer.
Estimated market value
$385,200
Get a cash offer in 3 minutes
Find out how much your home could sell for in as little as 3 minutes with a no-obligation cash offer.
Estimated market value
$385,200
- Tennessee
- Davidson County
- Nashville
- 37013
- 7421 Maggie Dr
Nearby cities
Nearby neighborhoods
Nearby zip codes
Other Nashville Topics
