Skip main navigation
Sold
  • $718,000

    7421 N Jersey St, Portland, OR 97203

    3beds
    2,236sqft
    Residential, Single Family Residence
    Built in 1919
    5,227.2 Square Feet Lot
    $717,900 Zestimate®
    $321/sqft
    $3,181 Estimated rent

    Home value

    $717,900

    $682,000 - $754,000

    $3,181/mo

    Zestimate® history
    Loading
    Loading...

    Owner options

    List your home for rent

    $3,181/mo

    Rent Zestimate®

    Find your next renter with Zillow Rental Manager. Plus, with online applications, you can quickly screen prospective tenants – for free.

    Learn more

    $3,181/mo

    Rent Zestimate®

    Refinance and save

    $4,419/mo

    Est. payment

    Refinancing to a lower rate could help reduce your monthly payments and save thousands over the life of the loan.

    See today's rates

    $4,419/mo

    Est. payment

    Explore your selling options

    Work with a Zillow partner agent

    Leverage their expertise and Zillow's premium Showcase listings to get your home seen by more buyers.

    Get started

    List with your own agent

    Get your home in front of millions of buyers by listing it on Zillow.

    Learn how to do it

    Sell it yourself

    Take full control of how buyers see your home on Zillow by listing For Sale by Owner (FSBO).

    List your home

    What's special

    Wood-burning fireplaceFormal dining areaOriginal built-insFull basementHighly versatile floor planHeat pump water heaterCentral air conditioning
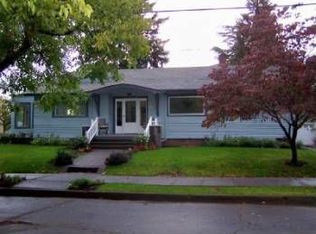
    This lovingly maintained St Johns Tudor blends classic charm with modern living. Behind the leaded glass picture windows and original mahogany front door you find the spacious living room, complete with beautiful oak flooring, original built-ins, a wood-burning fireplace, and a formal dining area that flows seamlessly into the open updated kitchen. This kitchen is a stunner, with custom cabinetry and finishes, high-end stainless appliances, and bar seating. Beyond that you find a large mudroom with storage and laundry on the main level, and direct access to the private backyard and patio, equally suited for quiet relaxation and entertaining. Yard includes mature roses, hydrangeas, azalea, rhododendron, metal raised beds and more. Highly versatile floor plan, featuring a bedroom plus office space on the main level, a full basement below, and a show stopper of an upper level. Large primary bedroom up, along with the 3rd bedroom and full bath with heated floors, walk-in shower, and custom tile work. The blend of old and new is seamlessly achieved, with all the right fixtures, and all the modern comforts. Ducted heat pump serves the upper level, high efficiency gas furnace serves the lower, heat pump water heater, and central air conditioning. The large detached garage, with dedicated sub-panel is ready for your projects. Newer 200 amp electrical panel, fully rebuilt chimney, new plumbing lines, updated windows, and all the conveniences of St Johns just blocks away. A well earned "very walkable" score of 89 and a "biker's paradise" score of 97.OPEN HOUSE CANCELLED DUE TO OFFER DEADLINE SATURDAY AT 10AM.

    Zillow last checked:

    Listing updated:

    Listed by:

    Tyson Bolster accounting@gtrealty.com,

    Georgetown Realty Inc.

    Bought with:

    Jasmine Deatherage, 201215268

    Urban Nest Realty

    Source: RMLS (OR),MLS#: 391873397MLS Logo

    Facts & features

    Interior

    Bedrooms & bathrooms
    • Bedrooms: 3
    • Bathrooms: 2
    • Full bathrooms: 2
    • Main level bathrooms: 1
    Primary bedroom
    • Level: Upper
    Bedroom 2
    • Level: Main
    Bedroom 3
    • Level: Upper
    Dining room
    • Level: Main
    Kitchen
    • Level: Main
    Living room
    • Level: Main
    Heating
    • Forced Air 90, Mini Split
    Cooling
    • Central Air
    Appliances
    • Included: Dishwasher, Disposal, Free-Standing Gas Range, Free-Standing Refrigerator, Range Hood, Stainless Steel Appliance(s), Washer/Dryer, ENERGY STAR Qualified Water Heater
    Features
    • Quartz
    • Flooring: Hardwood, Heated Tile
    • Basement: Unfinished
    • Number of fireplaces: 1
    • Fireplace features: Wood Burning
    Interior area
    • Total structure area: 2,236
    • Total interior livable area: 2,236 sqft

    Property

    Parking
    • Total spaces: 1
    • Parking features: Off Street, RV Access/Parking, Detached, Oversized
    • Garage spaces: 1
    Features
    • Stories: 3
    Lot
    • Size: 5,227 sqft
    • Features: Private, Trees, SqFt 5000 to 6999
    Details
    • Parcel number: R272688

    Construction

    Type & style
    • Home type: SingleFamily
    • Architectural style: Tudor
    • Property subtype: Residential, Single Family Residence
    Materials
    • Cedar
    • Foundation: Concrete Perimeter
    • Roof: Composition
    Condition
    • Restored
    • New construction: No
    • Year built: 1919

    Utilities & green energy

    • Gas: Gas
    • Sewer: Public Sewer
    • Water: Public

    Community & neighborhood

    Location
    • Region: Portland

    Other

    Other facts
    • Listing terms: Cash,Conventional,FHA,VA Loan
    • Road surface type: Paved

    Price history

    DateEventPrice
    6/19/2026Sold$718,000+10.5%$321/sqft
    Source: RMLS (OR) #391873397 Report a problem
    5/31/2026Pending sale$649,900$291/sqft
    Source: RMLS (OR) #391873397 Report a problem
    5/28/2026Listed for sale$649,900+62.1%$291/sqft
    Source: RMLS (OR) #391873397 Report a problem
    12/16/2016Sold$401,000+5.6%$179/sqft
    Source: RMLS (OR) #16234333 Report a problem
    10/1/2016Listed for sale$379,900$170/sqft
    Source: Premiere Property Group, LLC #16234333 Report a problem

    Public tax history

    YearProperty taxesTax assessment
    2025$5,670 +3.7%$210,430 +3%
    2024$5,466 +4%$204,310 +3%
    2023$5,256 +2.2%$198,360 +3%
    2022$5,143 +1.7%$192,590 +3%
    2021$5,056 +9%$186,990 +3%
    2020$4,638 +3.8%$181,550 +3%
    2019$4,468 $176,270 +3%
    2018$4,468 +3%$171,140 +3%
    2017$4,336 +14%$166,160 +3%
    2016$3,804 $161,330 +3%
    2015$3,804 +2.7%$156,640 +3%
    2014$3,704 +3.9%$152,080 +3%
    2013$3,564 +10.5%$147,660 +3%
    2012$3,224 +3.9%$143,360 +3%
    2011$3,102 +5.4%$139,190 +3%
    2010$2,944 +2.7%$135,140 +3%
    2009$2,867 +6%$131,210 +3%
    2008$2,705 +0.3%$127,390 +3%
    2007$2,697 +11.4%$123,680 +3%
    2006$2,422 +4.7%$120,080 +3%
    2005$2,313 -8.2%$116,590 +3%
    2004$2,520 +2.3%$113,200 +3%
    2003$2,464 +8.9%$109,910 +3%
    2002$2,263 +7.4%$106,710 +6.1%
    2000$2,108 +7.6%$100,600 +3%
    1999$1,960 $97,670

    Find assessor info on the county website

    Neighborhood: St.Johns

    Nearby schools

    GreatSchools rating
    Schools provided by the listing agent
    • Elementary: James John
    • Middle: George
    • High: Roosevelt

    Source: RMLS (OR). This data may not be complete. We recommend contacting the local school district to confirm school assignments for this home.

    Get a cash offer in 3 minutes
    Find out how much your home could sell for in as little as 3 minutes with a no-obligation cash offer.
    Estimated market value
    $717,900
    Get a cash offer in 3 minutes
    Find out how much your home could sell for in as little as 3 minutes with a no-obligation cash offer.
    Estimated market value
    $717,900