Skip main navigation
Sold
  • $550,000

    7421 N Kellogg St, Portland, OR 97203

    3beds
    1,863sqft
    Residential, Single Family Residence
    Built in 1951
    5,227 Square Feet Lot
    $562,300 Zestimate®
    $295/sqft
    $3,179 Estimated rent

    Home value

    $562,300

    $534,000 - $590,000

    $3,179/mo

    Zestimate® history
    Loading
    Loading...

    Owner options

    List your home for rent

    $3,179/mo

    Rent Zestimate®

    Find your next renter with Zillow Rental Manager. Plus, with online applications, you can quickly screen prospective tenants – for free.

    Learn more

    $3,179/mo

    Rent Zestimate®

    Refinance and save

    $3,430/mo

    Est. payment

    Refinancing to a lower rate could help reduce your monthly payments and save thousands over the life of the loan.

    See today's rates

    $3,430/mo

    Est. payment

    Explore your selling options

    Work with a Zillow partner agent

    Leverage their expertise and Zillow's premium Showcase listings to get your home seen by more buyers.

    Get started

    List with your own agent

    Get your home in front of millions of buyers by listing it on Zillow.

    Learn how to do it

    Sell it yourself

    Take full control of how buyers see your home on Zillow by listing For Sale by Owner (FSBO).

    List your home

    What's special

    Brick fireplaceBackyard oasisSubway tileRetro barEclectic local shopsFinished downstairsCathedral park
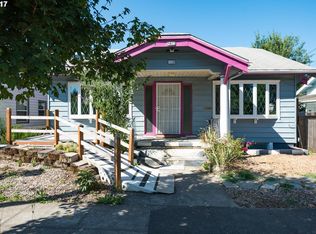
    Welcome to this hip mid-century 2 level ranch nestled in St Johns, an absolute gardener's delight! Built in 1951, this home offers 3 bedrooms and 2 bathrooms, a proper dining room and a finished downstairs with a retro bar; plenty of room to live large! Hardwood floors run throughout the upper level, classic coved ceilings and large picture windows adorn the upstairs. The large living room features a brick fireplace and opens to a proper dining room. The kitchen is dreamy with a new professional 6-burner Kutch gas range and hood, subway tile, new flooring and countertops, and a breakfast area. A glass slider leads to the backyard oasis. Two bright and roomy bedrooms and a tiled bathroom with new flooring complete the upstairs. The large finished downstairs is SO versatile featuring a sweet built-in bar, knotty pine paneling and classic tiled floors if you want to live the space as a rumpus room or you could use the downstairs as a huge, tucked-in primary bedroom with a bathroom. Proper egress and a large storage room allow you to choose what works best for you. Central A/C and gas heat will keep you cozy year round. Outside, discover an absolute gardener's delight with so many lush plantings, blueberries, raspberries, a variety of trees, a greenhouse, and tool shed. Backyard Habitat Silver certification in progress! Plenty of garden space, an irrigation system and primed rich soil are ready for spring planting. Ask your broker to download the plant and shrub list available in RMLS! The fully fenced yard and patio area provide nice privacy and a quiet place to call your own. Situated in a vibrant, welcoming and community-driven neighborhood with great amenities such as the St Johns Food Cart pod, farmers market, great restaurants and eclectic local shops and a near-by New Seasons. Local attractions include Cathedral Park, the University of Portland, close access to Forest Park and the iconic St Johns Bridge. Walk and Bike Score 90+ and Tri-Met is nearby, too. [Home Energy Score = 4. HES Report at https://rpt.greenbuildingregistry.com/hes/OR10225749]

    Zillow last checked:

    Listing updated:

    Listed by:

    Stacey Pearo 503-516-6415,

    Oregon First

    Bought with:

    Mark Bixel, 200211093

    Berkshire Hathaway HomeServices NW Real Estate

    Source: RMLS (OR),MLS#: 24288291MLS Logo

    Facts & features

    Interior

    Bedrooms & bathrooms
    • Bedrooms: 3
    • Bathrooms: 2
    • Full bathrooms: 2
    • Main level bathrooms: 1
    Rooms
    • Room types: Bedroom 2, Bedroom 3, Dining Room, Family Room, Kitchen, Living Room, Primary Bedroom
    Primary bedroom
    • Features: Tile Floor
    • Level: Lower
    Bedroom 2
    • Features: Ceiling Fan, Hardwood Floors
    • Level: Main
    Bedroom 3
    • Features: Ceiling Fan, Hardwood Floors
    • Level: Main
    Dining room
    • Features: Coved, Formal, Hardwood Floors
    • Level: Main
    Kitchen
    • Features: Dishwasher, Disposal, Eating Area, Gas Appliances, Pantry
    • Level: Main
    Living room
    • Features: Coved, Fireplace, Fireplace Insert, Hardwood Floors
    • Level: Main
    Heating
    • Forced Air, Fireplace(s)
    Cooling
    • Central Air
    Appliances
    • Included: Dishwasher, Free-Standing Gas Range, Free-Standing Refrigerator, Range Hood, Stainless Steel Appliance(s), Washer/Dryer, Disposal, Gas Appliances, Electric Water Heater
    • Laundry: Laundry Room
    Features
    • Ceiling Fan(s), Coved, Formal, Eat-in Kitchen, Pantry
    • Flooring: Hardwood, Tile
    • Basement: Finished,Full
    • Number of fireplaces: 1
    • Fireplace features: Insert, Wood Burning
    Interior area
    • Total structure area: 1,863
    • Total interior livable area: 1,863 sqft

    Property

    Parking
    • Total spaces: 1
    • Parking features: Driveway, On Street, Attached
    • Attached garage spaces: 1
    • Has uncovered spaces: Yes
    Features
    • Levels: Two
    • Stories: 2
    • Patio & porch: Porch
    • Exterior features: Garden, Yard
    • Fencing: Fenced
    Lot
    • Size: 5,227 Square Feet
    • Features: Level, Sprinkler, SqFt 5000 to 6999
    Details
    • Additional structures: Greenhouse, ToolShed
    • Parcel number: R272621

    Construction

    Type & style
    • Home type: SingleFamily
    • Architectural style: Ranch
    • Property subtype: Residential, Single Family Residence
    Materials
    • Wood Siding
    • Foundation: Concrete Perimeter
    • Roof: Composition
    Condition
    • Resale
    • New construction: No
    • Year built: 1951

    Utilities & green energy

    • Gas: Gas
    • Sewer: Public Sewer
    • Water: Public

    Community & HOA

    HOA
    • Has HOA: No
    Location
    • Region: Portland

    Financial & listing details

    • Price per square foot: $295/sqft
    • Tax assessed value: $499,820
    • Annual tax amount: $4,279
    • Date on market: 3/8/2024
    • Cumulative days on market: 12 days
    • Listing terms: Cash,Conventional,FHA,VA Loan
    • Road surface type: Paved

    Price history

    DateEventPrice
    4/19/2024Sold$550,000+4%$295/sqft
    Source: RMLS (OR) #24288291 Report a problem
    3/21/2024Pending sale$529,000$284/sqft
    Source: RMLS (OR) #24288291 Report a problem
    3/8/2024Listed for sale$529,000+33.6%$284/sqft
    Source: RMLS (OR) #24288291 Report a problem
    9/22/2017Sold$396,100+2.9%$213/sqft
    Source: RMLS (OR) #17467260 Report a problem
    8/24/2017Pending sale$385,000$207/sqft
    Source: Eagle Equity Services #17467260 Report a problem
    7/31/2017Listed for sale$385,000+87.8%$207/sqft
    Source: Owner Report a problem
    7/6/2009Sold$205,000+3.8%$110/sqft
    Source: Public Record Report a problem
    5/1/2009Listed for sale$197,500+20.4%$106/sqft
    Source: foreclosure.com Report a problem
    3/2/2009Sold$163,997+30.2%$88/sqft
    Source: Public Record Report a problem
    8/4/2000Sold$126,000$68/sqft
    Source: Public Record Report a problem
    4/20/2000Sold$126,000$68/sqft
    Source: Public Record Report a problem

    Public tax history

    YearProperty taxesTax assessment
    2025$4,616 +3.7%$171,310 +3%
    2024$4,450 +4%$166,330 +3%
    2023$4,279 +2.2%$161,490 +3%
    2022$4,187 +1.7%$156,790 +3%
    2021$4,116 +9%$152,230 +3%
    2020$3,776 +3.8%$147,800 +3%
    2019$3,637 $143,500 +3%
    2018$3,637 +3%$139,330 +3%
    2017$3,530 +14%$135,280 +3%
    2016$3,097 $131,340 +3%
    2015$3,097 +2.7%$127,520 +3%
    2014$3,016 +3.9%$123,810 +3%
    2013$2,901 +10.5%$120,210 +3%
    2012$2,624 +3.9%$116,710 +3%
    2011$2,526 +5.4%$113,320 +3%
    2010$2,396 +2.7%$110,020 +3%
    2009$2,334 +25.2%$106,820 +21.7%
    2008$1,864 +0.3%$87,800 +3%
    2007$1,859 +11.4%$85,240 +3%
    2006$1,669 -0.4%$82,760 -2%
    2005$1,676 -8.2%$84,460 +3%
    2004$1,825 +2.3%$82,000 +3%
    2003$1,785 +8.9%$79,620 +3%
    2002$1,639 -4.5%$77,310 -5.6%
    2000$1,716 +7.5%$81,900 +3%
    1999$1,595 $79,520
    Find assessor info on the county website

    Neighborhood: St.Johns

    Nearby schools

    GreatSchools rating
    Schools provided by the listing agent
    • Elementary: James John
    • Middle: George
    • High: Roosevelt

    Source: RMLS (OR). This data may not be complete. We recommend contacting the local school district to confirm school assignments for this home.

    Get a cash offer in 3 minutes
    Find out how much your home could sell for in as little as 3 minutes with a no-obligation cash offer.
    Estimated market value
    $562,300
    Get a cash offer in 3 minutes
    Find out how much your home could sell for in as little as 3 minutes with a no-obligation cash offer.
    Estimated market value
    $562,300