Welcome to this very well maintained 3 bedroom ranch with an oversized 2.5 insulated and air conditioned garage that backs up to a wooded backyard. The list of newer items include: furnace and ac were replaced in 2022, new garage door springs, new garage windows, newer asphalt driveway, newer garage door, roof was replaced in 2016, vinyl windows throughout, newer vinyl siding, newer front and side doors and screen doors, and newer flooring throughout the home. The kitchen has a pantry with adjustable shelves. The kitchen has corian counters with an undermount sink, oak cabinets, and built in range and oven. The garage is a mechanics dream/man cave with ample space for tool chests and room to setup TVs and stereo equipment. Off the garage is a large covered patio that is perfect for hosting parties and a built in firepit is near there as well. The backyard has no neighbors behind you, just mature trees. This home is close to schools, parks, expressways, and Chicago. Great Home!
Closed
$199,900
7421 New Hampshire Ave, Hammond, IN 46323
3beds
1,013sqft
Single Family Residence
Built in 1959
7,048 Square Feet Lot
$220,900 Zestimate®
$197/sqft
$1,554 Estimated rent
Home value
$220,900
$208,000 - $234,000
$1,554/mo
Zestimate® history
Owner options
List your home for rent
$1,554/mo
Rent Zestimate®
Find your next renter with Zillow Rental Manager. Plus, with online applications, you can quickly screen prospective tenants – for free.
$1,554/mo
Rent Zestimate®
Refinance and save
$1,295/mo
Est. payment
Refinancing to a lower rate could help reduce your monthly payments and save thousands over the life of the loan.
$1,295/mo
Est. payment
Explore your selling options
Work with a Zillow partner agent
Leverage their expertise and Zillow's premium Showcase listings to get your home seen by more buyers.
Get startedList with your own agent
Get your home in front of millions of buyers by listing it on Zillow.
Learn how to do itSell it yourself
Take full control of how buyers see your home on Zillow by listing For Sale by Owner (FSBO).
List your homeWhat's special
Zillow last checked:
Listing updated:
Listed by:
Stephen Kroczek,
McColly Real Estate 219-322-5508
Bought with:
Joseph Pokraka, RB18000213
Century 21 Circle
Source: NIRA as distributed by MLS GRID,MLS#: 534463
Facts & features
Interior
Bedrooms & bathrooms
- Bedrooms: 3
- Bathrooms: 1
- Full bathrooms: 1
Rooms
- Room types: Bathroom, Bedroom 2, Bedroom 3, Kitchen, Living Room, Primary Bedroom
Primary bedroom
- Area: 140.76
- Dimensions: 13.8 x 10.2
Bedroom 2
- Area: 95.68
- Dimensions: 10.4 x 9.2
Bedroom 3
- Area: 103
- Dimensions: 10 x 10.3
Bathroom
- Description: Full
Kitchen
- Area: 187
- Dimensions: 17 x 11
Living room
- Area: 223.2
- Dimensions: 18 x 12.4
Heating
- Forced Air, Natural Gas
Appliances
- Included: Built-In Gas Range, Dryer, Microwave, Range Hood, Refrigerator, Washer
- Laundry: Main Level
Features
- Country Kitchen, Primary Downstairs
- Has basement: No
- Has fireplace: No
Interior area
- Total structure area: 1,013
- Total interior livable area: 1,013 sqft
- Finished area above ground: 1,013
Property
Parking
- Total spaces: 2.5
- Parking features: Detached, Garage Door Opener
- Garage spaces: 2.5
Features
- Levels: One
- Patio & porch: Patio
- Frontage length: 50
Lot
- Size: 7,048 Square Feet
- Dimensions: 50 x 141
- Features: Cul-De-Sac, Landscaped, Paved
Details
- Parcel number: 450715206019000023
Construction
Type & style
- Home type: SingleFamily
- Architectural style: Bungalow
- Property subtype: Single Family Residence
Condition
- New construction: No
- Year built: 1959
Utilities & green energy
- Water: Public
- Utilities for property: Cable Available
Community & HOA
Community
- Features: Curbs, Sidewalks
- Subdivision: Grand Hessville Heights Add
HOA
- Has HOA: No
Location
- Region: Hammond
Financial & listing details
- Price per square foot: $197/sqft
- Tax assessed value: $111,100
- Annual tax amount: $1,383
- Date on market: 8/1/2023
- Listing agreement: Exclusive Right To Sell
- Listing terms: Cash,Contract,Conventional,FHA
- Road surface type: Paved
Price history
| Date | Event | Price |
|---|---|---|
| 12/30/2025 | Listing removed | $1,800$2/sqft |
Source: Zillow Rentals Report a problem | ||
| 10/21/2025 | Price change | $1,800-5%$2/sqft |
Source: Zillow Rentals Report a problem | ||
| 10/16/2025 | Listed for rent | $1,895$2/sqft |
Source: Zillow Rentals Report a problem | ||
| 9/20/2023 | Sold | $199,900$197/sqft |
Source:  NIRA as distributed by MLS GRID #534463 Report a problem NIRA as distributed by MLS GRID #534463 Report a problem | ||
| 8/4/2023 | Contingent | $199,900$197/sqft |
Source: NIRA as distributed by MLS GRID #534463 Report a problem | ||
| 8/1/2023 | Listed for sale | $199,900+127.2%$197/sqft |
Source: NIRA as distributed by MLS GRID #534463 Report a problem | ||
| 1/31/2003 | Sold | $88,000$87/sqft |
Source: NIRA as distributed by MLS GRID #69605 Report a problem | ||
Public tax history
| Year | Property taxes | Tax assessment |
|---|---|---|
| 2025 | $1,499 +2.7% | $151,800 +9.9% |
| 2024 | $1,459 +5.5% | $138,100 +17.6% |
| 2023 | $1,383 +21.2% | $117,400 +5.7% |
| 2022 | $1,141 +3% | $111,100 +18.6% |
| 2021 | $1,108 +6.1% | $93,700 +2.9% |
| 2020 | $1,044 -4.3% | $91,100 +5.7% |
| 2019 | $1,091 -3.7% | $86,200 +3.5% |
| 2018 | $1,132 +24.1% | $83,300 +3.2% |
| 2017 | $913 | $80,700 +0.9% |
| 2016 | $913 -4.5% | $80,000 +0.8% |
| 2014 | $956 +5% | $79,400 +1% |
| 2013 | $910 -14.9% | $78,600 -3.8% |
| 2012 | $1,070 +26.7% | $81,700 +0.6% |
| 2011 | $845 -7.8% | $81,200 +9.4% |
| 2010 | $916 | $74,200 -14.6% |
| 2009 | -- | $86,900 +8.5% |
| 2007 | -- | $80,100 +9.1% |
| 2006 | -- | $73,400 |
| 2005 | -- | $73,400 |
| 2004 | -- | $73,400 +301.1% |
| 2003 | -- | $18,300 |
| 2002 | -- | $18,300 +200% |
| 2001 | -- | $6,100 |
Find assessor info on the county website
Neighborhood: Hessville
Nearby homes
- $187,7003 bd1 ba1k sqft7417 New Hampshire Ave, Hammond, IN 46323Off Market
- $204,1003 bd1 ba1k sqft7425 New Hampshire Ave, Hammond, IN 46323Off Market
- $184,7003 bd1 ba1k sqft7413 New Hampshire Ave, Hammond, IN 46323Off Market
- $210,0003 bd1 ba1k sqft7429 New Hampshire Ave, Hammond, IN 46323Sold
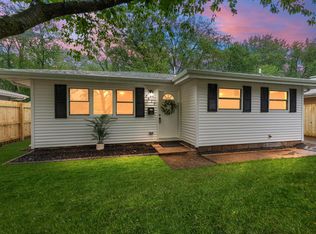
- $199,0003 bd1 ba1k sqft7409 New Hampshire Ave, Hammond, IN 46323Off Market
- $186,7003 bd1 ba1k sqft7433 New Hampshire Ave, Hammond, IN 46323Off Market
- $198,2003 bd1 ba1.2k sqft3737 Nebraska Dr, Hammond, IN 46323Off Market
- $179,5003 bd1 ba1k sqft7405 New Hampshire Ave, Hammond, IN 46323Off Market
Nearby schools
GreatSchools rating
- 3/10Joseph Hess Elementary SchoolGrades: PK-6Distance: 0.3 mi
- 3/10Charles N Scott Middle SchoolGrades: 7-8Distance: 0.3 mi
- 2/10Morton Senior High SchoolGrades: 9-12Distance: 0.6 mi
Schools provided by the listing agent
- Elementary: Joseph Hess Elementary School
- Middle: Scott Middle School
- High: Morton Senior High School
Source: NIRA as distributed by MLS GRID. This data may not be complete. We recommend contacting the local school district to confirm school assignments for this home.
Get a cash offer in 3 minutes
Find out how much your home could sell for in as little as 3 minutes with a no-obligation cash offer.
Estimated market value
$220,900
Get a cash offer in 3 minutes
Find out how much your home could sell for in as little as 3 minutes with a no-obligation cash offer.
Estimated market value
$220,900
- Indiana
- Lake County
- Hammond
- 46323
- Hessville
- 7421 New Hampshire Ave
Nearby cities
Nearby neighborhoods
Nearby zip codes
Other Hammond Topics
