Skip main navigation
Sold for $150,000
  • $150,000

    7421 Nova Scotia Dr, Port Richey, FL 34668

    3beds
    1,217sqft
    Single Family Residence
    Built in 1979
    5,100 Square Feet Lot
    $-- Zestimate®
    $123/sqft
    $1,756 Estimated rent

    Home value

    Not available

    Estimated sales range

    Not available

    $1,756/mo

    Zestimate® history
    Loading
    Loading...

    Owner options

    List your home for rent

    $1,756/mo

    Rent Zestimate®

    Find your next renter with Zillow Rental Manager. Plus, with online applications, you can quickly screen prospective tenants – for free.

    Learn more

    $1,756/mo

    Rent Zestimate®

    Refinance and save

    $1,088/mo

    Est. payment

    Refinancing to a lower rate could help reduce your monthly payments and save thousands over the life of the loan.

    See today's rates

    $1,088/mo

    Est. payment

    Explore your selling options

    Work with a Zillow partner agent

    Leverage their expertise and Zillow's premium Showcase listings to get your home seen by more buyers.

    Get started

    List with your own agent

    Get your home in front of millions of buyers by listing it on Zillow.

    Learn how to do it

    Sell it yourself

    Take full control of how buyers see your home on Zillow by listing For Sale by Owner (FSBO).

    List your home

    What's special

    Granite countertopsCozy dinette areaSpacious fenced yardVersatile split floor planStainless steel appliancesCloset pantry
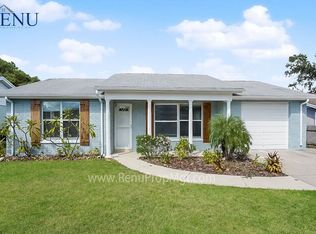
    This lovely 3 bedroom, 2 bath home offers a fantastic opportunity for a savvy buyer or investor. While the garage area sadly suffered fire damage in January 2025, the rest of the home shines with stylish upgrades and a functional layout. Step inside to attractive wood-look, plank tile flooring throughout the entire home (low maintenance - no carpet anywhere!). The kitchen has an abundance of cabinet space, a closet pantry and is complimented by granite countertops, stainless steel appliances and a cozy dinette area. The versatile split floor plan allows for comfort and privacy. The comfortable primary suite with sliders leading to the patio and spacious fenced yard, features a built-in closet and walk-in closet, and the updated ensuite bathroom enhances its appeal with earthy tile tones and a step-in shower. There are two generously sized guest bedrooms and a modern guest bath with tub and shower. Energy efficient windows assist in maximizing natural sunlight creating a brighter inviting atmosphere. You’ll appreciate the freedom of no HOA or CDD fees and your new home is located in Flood Zone X! This fabulous location is just 2 blocks from Lake Lisa Park, perfect for children and pets with its playground and green space and just minutes to schools, medical facilities, shopping plazas and dining. Explore nature trails at nearby Werner-Boyce Salt Springs State Park, kayak on its natural springs or have a relaxing beach day at Robert R. Rees Memorial Park. Take a short drive to downtown New Port Richey and enjoy its waterfront restaurants, music, retail therapy and events at Sims Park! This property is awaiting the right buyer to recognize its charm and potential!

    Zillow last checked:

    Listing updated:

    Listing Provided by:

    Rose Brown 727-403-0180,

    FUTURE HOME REALTY INC 813-855-4982

    Bought with:

    Anisleidys Alvarez, 3546434

    HOMAN REALTY GROUP INC

    Source: Stellar MLS,MLS#: TB8421578MLS LogoOriginating MLS: Suncoast Tampa

    Facts & features

    Interior

    Bedrooms & bathrooms
    • Bedrooms: 3
    • Bathrooms: 2
    • Full bathrooms: 2
    Primary bedroom
    • Features: En Suite Bathroom, Shower No Tub, Walk-In Closet(s)
    • Level: First
    • Area: 195.75 Square Feet
    • Dimensions: 14.5x13.5
    Bedroom 2
    • Features: Built-in Closet
    • Level: First
    • Area: 120 Square Feet
    • Dimensions: 10x12
    Bedroom 3
    • Features: Built-in Closet
    • Level: First
    • Area: 168 Square Feet
    • Dimensions: 12x14
    Kitchen
    • Features: Pantry
    • Level: First
    • Area: 90 Square Feet
    • Dimensions: 9x10
    Living room
    • Features: No Closet
    • Level: First
    • Area: 180 Square Feet
    • Dimensions: 12x15
    Heating
    • Central
    Cooling
    • Central Air
    Appliances
    • Included: Dishwasher, Microwave, Range
    • Laundry: In Garage
    Features
    • Ceiling Fan(s), Eating Space In Kitchen, Open Floorplan, Split Bedroom, Thermostat, Walk-In Closet(s)
    • Flooring: Ceramic Tile
    • Windows: Blinds
    • Has fireplace: No
    Interior area
    • Total structure area: 1,217
    • Total interior livable area: 1,217 sqft

    Property

    Parking
    • Total spaces: 1
    • Parking features: Driveway
    • Attached garage spaces: 1
    • Has uncovered spaces: Yes
    Features
    • Levels: One
    • Stories: 1
    • Patio & porch: Patio
    • Exterior features: Sidewalk
    • Fencing: Wood
    Lot
    • Size: 5,100 sqft
    • Features: Sidewalk
    • Residential vegetation: Mature Landscaping
    Details
    • Parcel number: 162527106.0000.02266.0
    • Zoning: R3
    • Special conditions: None

    Construction

    Type & style
    • Home type: SingleFamily
    • Architectural style: Ranch
    • Property subtype: Single Family Residence
    Materials
    • Block, Stucco
    • Foundation: Slab
    • Roof: Shingle
    Condition
    • New construction: No
    • Year built: 1979

    Utilities & green energy

    • Sewer: Public Sewer
    • Water: Public
    • Utilities for property: Public

    Community & neighborhood

    Location
    • Region: Port Richey
    • Subdivision: EMBASSY HILLS

    HOA & financial

    HOA
    • Has HOA: No
    Other fees
    • Pet fee: $0 monthly
    Other financial information
    • Total actual rent: 0

    Other

    Other facts
    • Listing terms: Cash
    • Ownership: Fee Simple
    • Road surface type: Paved

    Price history

    DateEventPrice
    5/4/2026Sold$150,000-18.9%$123/sqft
    Source: Stellar MLS #TB8421578 Report a problem
    4/14/2026Pending sale$184,900$152/sqft
    Source: Stellar MLS #TB8421578 Report a problem
    4/7/2026Listed for sale$184,900$152/sqft
    Source: Stellar MLS #TB8421578 Report a problem
    3/31/2026Pending sale$184,900$152/sqft
    Source: Stellar MLS #TB8421578 Report a problem
    3/23/2026Price change$184,900-7.5%$152/sqft
    Source: Stellar MLS #TB8421578 Report a problem
    10/13/2025Price change$199,900-4.8%$164/sqft
    Source: Stellar MLS #TB8421578 Report a problem
    9/10/2025Listed for sale$209,900-16%$172/sqft
    Source: Stellar MLS #TB8421578 Report a problem
    9/10/2021Sold$250,000+6.4%$205/sqft
    Source: Public Record Report a problem
    8/15/2021Pending sale$235,000$193/sqft
    Source: RE/MAX International #W7836845 Report a problem
    8/13/2021Listed for sale$235,000+147.4%$193/sqft
    Source: RE/MAX International #W7836845 Report a problem
    7/18/2017Sold$95,000+178.6%$78/sqft
    Source: Public Record Report a problem
    1/13/2012Listing removed$800$1/sqft
    Source: Charles Rutenberg Report a problem
    12/15/2011Listed for rent$800$1/sqft
    Source: Charles Rutenberg Report a problem
    2/4/2011Sold$34,100-18.8%$28/sqft
    Source: Public Record Report a problem
    1/8/2011Listed for sale$42,000$35/sqft
    Source: FreedomSoft LLLP Report a problem

    Public tax history

    YearProperty taxesTax assessment
    2024$3,764 +6.4%$216,082 +6.2%
    2023$3,536 +23.6%$203,420 +22.7%
    2022$2,861 +211.9%$165,771 +95.3%
    2021$917 +3.9%$84,880 +2.3%
    2020$883 +3.1%$82,970 +2.3%
    2019$856 $81,110 +1.9%
    2018$856 +3%$79,598 +21.5%
    2017$831 -30.5%$65,520 +13.4%
    2016$1,195 +23.9%$57,784 +21.9%
    2015$965 +7.4%$47,409 +5.6%
    2014$899 $44,882 +5.9%
    2013-- $42,373 -1.8%
    2012-- $43,147 -13.4%
    2011-- $49,833 -9.1%
    2010-- $54,831 -16.5%
    2009-- $65,660 -27.3%
    2008-- $90,257 -18%
    2007-- $110,018 +13%
    2006-- $97,402 +28%
    2005-- $76,103 +16.5%
    2004-- $65,313 +12.3%
    2003-- $58,172 +7.9%
    2002-- $53,910 +19.4%
    2000-- $45,163
    1999-- $45,163

    Find assessor info on the county website

    Neighborhood: 34668

    Nearby schools

    GreatSchools rating
    Schools provided by the listing agent
    • Elementary: Chasco Elementary-PO
    • Middle: Chasco Middle-PO
    • High: Fivay High-PO

    Source: Stellar MLS. This data may not be complete. We recommend contacting the local school district to confirm school assignments for this home.

    Get pre-qualified for a loan
    At Zillow Home Loans, we can pre-qualify you in as little as 5 minutes with no impact to your credit score.

    An equal housing lender. NMLS #10287.