Skip main navigation
Closed
  • $380,000

    7421 Petrel St, North Las Vegas, NV 89084

    3beds
    1,420sqft
    Single Family Residence
    Built in 2007
    4,791 Square Feet Lot
    $380,000 Zestimate®
    $268/sqft
    $2,163 Estimated rent

    Home value

    $380,000

    $350,000 - $414,000

    $2,163/mo

    Zestimate® history
    Loading
    Loading...

    Owner options

    List your home for rent

    $2,163/mo

    Rent Zestimate®

    Find your next renter with Zillow Rental Manager. Plus, with online applications, you can quickly screen prospective tenants – for free.

    Learn more

    $2,163/mo

    Rent Zestimate®

    Refinance and save

    $2,630/mo

    Est. payment

    Refinancing to a lower rate could help reduce your monthly payments and save thousands over the life of the loan.

    See today's rates

    $2,630/mo

    Est. payment

    Explore your selling options

    Work with a Zillow partner agent

    Leverage their expertise and Zillow's premium Showcase listings to get your home seen by more buyers.

    Get started

    List with your own agent

    Get your home in front of millions of buyers by listing it on Zillow.

    Learn how to do it

    Sell it yourself

    Take full control of how buyers see your home on Zillow by listing For Sale by Owner (FSBO).

    List your home

    What's special

    Golf course livingStunning golf course vistasCustom designer finishesThoughtfully designed storageBeautifully curated outdoor oasisDual vanitiesSliding glass doors
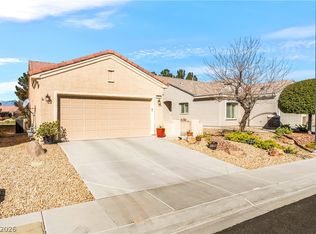
    Experience luxury resort-style living in this exquisitely upgraded single-story residence in the highly sought after 55+ Sun City Aliante Golf Community. Offering 1,420 sq ft, 3 bedrooms, 2 baths & 2-car garage w/storage. Upgraded Luxury vinyl plank flooring flows thru-out paired w/custom designer finishes & white plantation shutters, creating sophisticated ambiance. The gourmet kitchen showcases granite countertops, custom maple cabinetry, under-cabinet lighting & premium stainless steel appliances, including a French-door refrigerator. A charming breakfast nook offers the perfect setting for morning coffee, while the formal dining area transitions into the expansive living room anchored by natural light & sliding glass doors opening to panoramic views of the golf course just off the tee box. The primary bedroom features an ensuite w/dual vanities, walk-in shower, walk-in closet & thoughtfully designed storage. Full appliance package includes: front-load W & D, refrigerator, whole-house water softener system, tankless water heater, air scrubber, HVAC system & furnace (2022) & exterior paint in 2024. Step outside to a beautifully curated outdoor oasis w/extended paver patio for enhanced seating & entertaining space, perfectly positioned to enjoy open-air relaxation & golf course living. Energy efficient Sunrun Power Purchase Agreement (PPA) solar system at $56/month & NV Energy averaging $50–$60/month, providing predictable monthly utility savings. Buyer to assume solar agreement at closing. Residents enjoy amenities including a grand clubhouse, indoor pool & spa, fitness center, tennis & pickleball courts, social clubs, classes & a vibrant calendar of activities. A rare opportunity to embrace low-maintenance living, premier amenities & stunning golf course vistas in one of North Las Vegas’ most prestigious active adult communities.

    Zillow last checked:

    Listing updated:

    Listed by:

    Loralee A. Wood S.0048905 loralee.wood@cbvegas.com,

    Coldwell Banker Premier

    Bought with:

    Kelly Vanderpool, S.0193307

    Zahler Properties LLC

    Source: LVR,MLS#: 2794788MLS LogoOriginating MLS: Greater Las Vegas Association of Realtors Inc

    Facts & features

    Interior

    Bedrooms & bathrooms
    • Bedrooms: 3
    • Bathrooms: 2
    • Full bathrooms: 2
    Primary bedroom
    • Description: Bedroom With Bath Downstairs,Ceiling Fan,Ceiling Light,Pbr Separate From Other,Walk-In Closet(s)
    • Dimensions: 14x12
    Bedroom 2
    • Description: Ceiling Fan,Ceiling Light,Closet
    • Dimensions: 10x10
    Bedroom 3
    • Description: Ceiling Fan,Ceiling Light,Closet
    • Dimensions: 12x10
    Primary bathroom
    • Description: Double Sink,Shower Only
    Dining room
    • Description: Dining Area,Living Room/Dining Combo
    • Dimensions: 10x9
    Kitchen
    • Description: Breakfast Nook/Eating Area,Custom Cabinets,Granite Countertops,Lighting Recessed,Luxury Vinyl Plank,Pantry,Stainless Steel Appliances
    Living room
    • Description: Entry Foyer,Formal,Rear
    • Dimensions: 18x13
    Heating
    • Central, Gas
    Cooling
    • Central Air, Electric
    Appliances
    • Included: Dryer, Dishwasher, Disposal, Gas Range, Microwave, Refrigerator, Water Softener Owned, Washer
    • Laundry: Electric Dryer Hookup, Gas Dryer Hookup, Laundry Room
    Features
    • Bedroom on Main Level, Ceiling Fan(s), Primary Downstairs, Window Treatments
    • Flooring: Luxury Vinyl Plank
    • Windows: Blinds, Low-Emissivity Windows
    • Has fireplace: No
    Interior area
    • Total structure area: 1,420
    • Total interior livable area: 1,420 sqft

    Property

    Parking
    • Total spaces: 2
    • Parking features: Attached, Garage, Garage Door Opener, Inside Entrance, Private
    • Attached garage spaces: 2
    Accessibility
    • Accessibility features: Grab Bars
    Features
    • Stories: 1
    • Patio & porch: Covered, Patio
    • Exterior features: Barbecue, Patio, Private Yard, Sprinkler/Irrigation, Water Feature
    • Pool features: Community
    • Fencing: None
    • Has view: Yes
    • View description: Golf Course
    Lot
    • Size: 4,791 Square Feet
    • Features: Drip Irrigation/Bubblers, Desert Landscaping, Landscaped, Synthetic Grass, < 1/4 Acre
    Details
    • Parcel number: 12417717057
    • Zoning description: Single Family
    • Horse amenities: None

    Construction

    Type & style
    • Home type: SingleFamily
    • Architectural style: One Story
    • Property subtype: Single Family Residence
    Materials
    • Frame, Stucco
    • Roof: Pitched,Tile
    Condition
    • Excellent,Resale
    • Year built: 2007
    Details
    • Builder model: 1420
    • Builder name: Pulte

    Utilities & green energy

    • Electric: Photovoltaics Third-Party Owned
    • Sewer: Public Sewer
    • Water: Public
    • Utilities for property: Underground Utilities
    Green energy
    • Energy efficient items: Windows

    Community & HOA

    Community
    • Features: Pool
    • Senior community: Yes
    • Subdivision: Sun City Aliante Phase 2
    HOA
    • Has HOA: Yes
    • Amenities included: Business Center, Clubhouse, Fitness Center, Golf Course, Indoor Pool, Pickleball, Pool, Spa/Hot Tub, Tennis Court(s)
    • Services included: Association Management, Common Areas, Maintenance Grounds, Recreation Facilities, Reserve Fund, Security, Taxes
    • HOA fee: $300 quarterly
    • HOA name: Sun City Aliante
    • HOA phone: 702-362-6262
    • Second HOA fee: $52 monthly
    Location
    • Region: North Las Vegas

    Financial & listing details

    • Price per square foot: $268/sqft
    • Tax assessed value: $282,857
    • Annual tax amount: $2,161
    • Date on market: 6/26/2026
    • Listing agreement: Exclusive Right To Sell
    • Listing terms: Cash,Conventional,FHA,VA Loan
    • Ownership: Single Family Residential

    Price history

    DateEventPrice
    8/7/2026Sold$380,000-1.3%$268/sqft
    Source: LVR #2794788 Report a problem
    7/7/2026Pending sale$384,900$271/sqft
    Source: LVR #2794788 Report a problem
    6/26/2026Listed for sale$384,900+32.7%$271/sqft
    Source: LVR #2794788 Report a problem
    7/24/2020Sold$290,000-4.9%$204/sqft
    Source: LVR #2196403 Report a problem
    5/17/2020Listed for sale$304,900+24.5%$215/sqft
    Source: Realty ONE Group, Inc #2196403 Report a problem
    11/28/2007Sold$244,850$172/sqft
    Source: Public Record Report a problem

    Public tax history

    YearProperty taxesTax assessment
    2026$2,164 +3%$99,000 -1.4%
    2025$2,101 +3%$100,393 +2.3%
    2024$2,040 +3%$98,181 +12.8%
    2023$1,981 +3%$87,025 +5.7%
    2022$1,923 +3.2%$82,303 +2.2%
    2021$1,863 +3%$80,511 +1.6%
    2020$1,808 +3%$79,255 +7.7%
    2019$1,755 +5.7%$73,558
    2018$1,661 $73,558 +2.4%
    2017$1,661 $71,850 +6.7%
    2016$1,661 +0.2%$67,348 +22.6%
    2015$1,657 +3.2%$54,954 +17.4%
    2014$1,605 $46,814
    2013-- $46,814 +7%
    2012-- $43,763 -9.9%
    2011-- $48,549 -9.1%
    2010-- $53,380 -30.3%
    2009-- $76,545
    2008-- $76,545
    Find assessor info on the county website

    Neighborhood: Aliante

    Nearby schools

    GreatSchools rating
    Schools provided by the listing agent
    • Elementary: Triggs, Vincent,Abston, Sandra B
    • Middle: Saville Anthony
    • High: Shadow Ridge

    Source: LVR. This data may not be complete. We recommend contacting the local school district to confirm school assignments for this home.

    Get a cash offer in 3 minutes
    Find out how much your home could sell for in as little as 3 minutes with a no-obligation cash offer.
    Estimated market value
    $380,000
    Get a cash offer in 3 minutes
    Find out how much your home could sell for in as little as 3 minutes with a no-obligation cash offer.
    Estimated market value
    $380,000