Welcome to this mid-century ranch that blends classic character with modern potential. The low-maintenance brick and siding exterior features a welcoming front porch, mature landscaping, and ramp access for added convenience.
Inside, the sun-filled living room is anchored by a large picture window, creating a bright and inviting space. The efficient floor plan makes every square foot count, with comfortable bedrooms, a practical kitchen, and flexible spaces ready for your personal touch.
With solid construction and plenty of opportunity to update, this home offers lasting value. Move right in and make it your own while building equity for the future.
Closed
Listed by: Keller Williams Realty St. Louis • Tamecka L Jones • 314-583-5003
Bought with: Keller Williams Realty St. Louis
Price Unknown
7421 Pleaseway Dr, Saint Louis, MO 63136
2beds
873sqft
Single Family Residence
Built in 1945
5,349 Square Feet Lot
$53,100 Zestimate®
$--/sqft
$1,167 Estimated rent
Home value
$53,100
$49,000 - $57,000
$1,167/mo
Zestimate® history
Owner options
List your home for rent
$1,167/mo
Rent Zestimate®
Find your next renter with Zillow Rental Manager. Plus, with online applications, you can quickly screen prospective tenants – for free.
$1,167/mo
Rent Zestimate®
Refinance and save
Refinancing to a lower rate could help reduce your monthly payments and save thousands over the life of the loan.
Explore your selling options
Work with a Zillow partner agent
Leverage their expertise and Zillow's premium Showcase listings to get your home seen by more buyers.
Get startedList with your own agent
Get your home in front of millions of buyers by listing it on Zillow.
Learn how to do itSell it yourself
Take full control of how buyers see your home on Zillow by listing For Sale by Owner (FSBO).
List your homeWhat's special
Welcoming front porchEfficient floor planPractical kitchenFlexible spacesLarge picture windowMature landscapingComfortable bedrooms
Zillow last checked:
Listing updated:
Listed by:
Tamecka L Jones 314-583-5003,
Keller Williams Realty St. Louis
Bought with:
Angela M Kittner-Brosseau, 2004027203
Keller Williams Realty St. Louis
Source: MARIS,MLS#: 25062021 Originating MLS: St. Louis Association of REALTORS
Originating MLS: St. Louis Association of REALTORSFacts & features
Interior
Bedrooms & bathrooms
- Bedrooms: 2
- Bathrooms: 1
- Full bathrooms: 1
- Main level bathrooms: 1
- Main level bedrooms: 2
Heating
- Natural Gas
Cooling
- Central Air
Appliances
- Laundry: In Basement
Features
- Basement: Partially Finished
- Has fireplace: No
Interior area
- Total structure area: 873
- Total interior livable area: 873 sqft
- Finished area above ground: 873
Property
Parking
- Total spaces: 2
- Parking features: Garage - Attached, Carport
- Attached garage spaces: 1
- Carport spaces: 1
- Covered spaces: 2
Accessibility
- Accessibility features: Accessible Entrance
Features
- Levels: One
Lot
- Size: 5,349 Square Feet
Details
- Parcel number: 13G121014
- Special conditions: Listing As Is
Construction
Type & style
- Home type: SingleFamily
- Architectural style: Bungalow,Ranch
- Property subtype: Single Family Residence
Materials
- Brick Veneer, Vinyl Siding
Condition
- Year built: 1945
Utilities & green energy
- Electric: Ameren
- Sewer: Public Sewer
- Water: Public
Community & HOA
Community
- Subdivision: Country Club Hills Add 2
HOA
- Has HOA: No
Location
- Region: Saint Louis
Financial & listing details
- Tax assessed value: $65,900
- Annual tax amount: $1,200
- Date on market: 9/10/2025
- Listing terms: Cash,Conventional,FHA,FHA 203(k)
Price history
| Date | Event | Price |
|---|---|---|
| 10/7/2025 | Sold | -- |
Source:  MARIS #25062021 Report a problem MARIS #25062021 Report a problem | ||
| 9/11/2025 | Pending sale | $60,000$69/sqft |
Source: MARIS #25062021 Report a problem | ||
| 9/10/2025 | Listed for sale | $60,000$69/sqft |
Source: MARIS #25062021 Report a problem | ||
Public tax history
| Year | Property taxes | Tax assessment |
|---|---|---|
| 2025 | $1,228 +2.3% | $12,520 +13.8% |
| 2024 | $1,200 +2.3% | $11,000 |
| 2023 | $1,173 +13.1% | $11,000 +37.8% |
| 2022 | $1,037 +1.3% | $7,980 |
| 2021 | $1,023 +16.9% | $7,980 +18.9% |
| 2020 | $875 +1.6% | $6,710 |
| 2019 | $862 | $6,710 +4.8% |
| 2018 | $862 +288.4% | $6,400 |
| 2017 | $222 +114.1% | $6,400 -12.9% |
| 2016 | $104 -94.1% | $7,350 |
| 2015 | $1,746 | $7,350 -12.3% |
| 2014 | $1,746 -8.2% | $8,380 |
| 2013 | $1,901 | $8,380 |
| 2012 | -- | $8,380 |
| 2011 | -- | $8,380 -4.3% |
| 2010 | $968 +6.4% | $8,760 |
| 2009 | $909 -1.3% | $8,760 -11.1% |
| 2008 | $921 +5.5% | $9,850 |
| 2007 | $873 | $9,850 +8% |
| 2006 | $873 -0.6% | $9,120 |
| 2005 | $878 +50.5% | $9,120 +24.9% |
| 2003 | $583 +0.4% | $7,300 +15.5% |
| 2002 | $581 +5.5% | $6,320 |
| 2001 | $551 | $6,320 |
Find assessor info on the county website
Neighborhood: 63136
Nearby homes
- $1,2502 bd1 ba792 sqft7417 Pleaseway Dr, Saint Louis, MO 63136For Rent

- $56,6002 bd1 ba792 sqft7413 Pleaseway Dr, Saint Louis, MO 63136Off Market
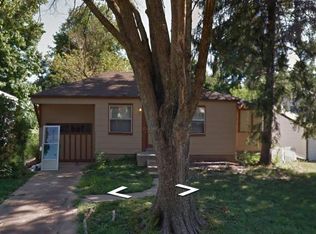
- $103,900-- bd-- ba1.7k sqft7458 Eunice Ave, Saint Louis, MO 63136Off Market
- $48,4002 bd1 ba792 sqft7454 Eunice Ave, Saint Louis, MO 63136Off Market
- $47,9002 bd1 ba792 sqft5589 Sunbury Ave, Saint Louis, MO 63136Off Market
- $49,7003 bd1 ba872 sqft5593 Sunbury Ave, Saint Louis, MO 63136Off Market
- $33,1002 bd1 ba792 sqft7450 Eunice Ave, Saint Louis, MO 63136Off Market
- $--2 bd1 ba792 sqft5585 Sunbury Ave, Saint Louis, MO 63136Sold
Nearby schools
GreatSchools rating
- 1/10Fairview Intermediate SchoolGrades: 4-6Distance: 0.6 mi
- 3/10Jennings Jr. High SchoolGrades: 6-8Distance: 1.1 mi
- 2/10Jennings High SchoolGrades: 9-12Distance: 1.3 mi
Schools provided by the listing agent
- Elementary: Fairview Elem.
- Middle: Jennings Jr. High
- High: Jennings High
Source: MARIS. This data may not be complete. We recommend contacting the local school district to confirm school assignments for this home.
- Missouri
- Saint Louis County
- Country Club Hills
- 63136
- 7421 Pleaseway Dr
Nearby cities
Nearby zip codes
Other Country Club Hills Topics
- Apartments for Rent in 63136
- Houses for Sale in 63136
- Houses for Rent in 63136
- 63136 Real Estate
- Country Club Hills Condos
- Houses for Sale in Country Club Hills
- Newest Listings in Country Club Hills
- Country Club Hills Home Values
- Country Club Hills Real Estate Agents
- Country Club Hills Refinance
- Country Club Hills Mortgage Rates
