Beautiful coastal townhome just one mile from the sands of Carolina Beach, tucked beside the serene Telfair Nature Reserve and located in the quiet, no-through-traffic community of Telfair Summit with no city taxes. Offering over 2,600 square feet, this meticulously maintained home features 3 bedrooms, 2.5 baths, and an additional finished flex room that can serve as a 4th bedroom, office, or media space, along with a convenient main-level primary suite complete with a walk-in closet and fully updated en-suite bath. Inside, a bright, open floor plan showcases real hardwood floors, fresh coastal-inspired paint, and soaring ceilings that create an airy, inviting feel, while the beautifully remodeled kitchen (2023) features granite countertops, stainless steel appliances, a butler's pantry, and seamless flow into the formal dining and spacious living areas--perfect for entertaining. Upstairs, a versatile loft/den, additional bedrooms, full bath, and ample eave storage provide flexible living options. Outdoor living is equally appealing with a refreshed screened porch (2021) overlooking beautifully landscaped grounds surrounded by mature trees.
The location doesn't get any better than being up on the Promontory, where you can enjoy truly beautiful sunrises from your back porch in the morning and gorgeous sunsets from your front porch in the evenings.
Thoughtful upgrades throughout include a new HVAC (2018), new roof (2018), whole-home water filtration system (2020), updated ceiling fans (2023), fully renovated primary bath (2024), new washing machine (2024), new sod (2025), and garage enhancements including new stairs and LiftMaster system (2025). Just minutes from Beau Rivage Golf Course, local markets, and only 25 minutes to downtown Wilmington, this exceptional townhome offers a refined coastal lifestyle in a peaceful, sought-after community--ideal as a primary residence or second home.
Sold for $395,000
$395,000
7421 Promontory Court, Wilmington, NC 28412
3beds
2,664sqft
Townhouse
Built in 2005
3,484 Square Feet Lot
$393,700 Zestimate®
$148/sqft
$2,534 Estimated rent
Home value
$393,700
$370,000 - $417,000
$2,534/mo
Zestimate® history
Owner options
List your home for rent
$2,534/mo
Rent Zestimate®
Find your next renter with Zillow Rental Manager. Plus, with online applications, you can quickly screen prospective tenants – for free.
$2,534/mo
Rent Zestimate®
Refinance and save
$6,496/mo
Est. payment
Refinancing to a lower rate could help reduce your monthly payments and save thousands over the life of the loan.
$6,496/mo
Est. payment
Explore your selling options
Work with a Zillow partner agent
Leverage their expertise and Zillow's premium Showcase listings to get your home seen by more buyers.
Get startedList with your own agent
Get your home in front of millions of buyers by listing it on Zillow.
Learn how to do itSell it yourself
Take full control of how buyers see your home on Zillow by listing For Sale by Owner (FSBO).
List your homeWhat's special
Zillow last checked:
Listing updated:
Listed by:
Brian Bursell 910-777-5315,
BlueCoast Realty Corporation
Bought with:
Thurston Dawson, 294881
Nest Realty
Source: Hive MLS,MLS#: 100566534 Originating MLS: Cape Fear Realtors MLS, Inc.
Originating MLS: Cape Fear Realtors MLS, Inc.Facts & features
Interior
Bedrooms & bathrooms
- Bedrooms: 3
- Bathrooms: 3
- Full bathrooms: 2
- 1/2 bathrooms: 1
Rooms
- Room types: Master Bedroom, Dining Room, Living Room, Bedroom 2, Bedroom 3, Bedroom 4, Family Room
Primary bedroom
- Level: First
- Dimensions: 15.7 x 13.7
Bedroom 2
- Level: Second
- Dimensions: 19.7 x 13.8
Bedroom 3
- Level: Second
- Dimensions: 17.2 x 16.3
Bedroom 4
- Level: Second
- Dimensions: 20 x 11.8
Dining room
- Level: First
- Dimensions: 16 x 12
Family room
- Level: Second
- Dimensions: 16.3 x 12.4
Kitchen
- Level: First
- Dimensions: 12 x 10
Living room
- Level: First
- Dimensions: 19 x 13.8
Heating
- Electric, Heat Pump
Cooling
- Central Air
Appliances
- Included: Built-In Microwave, Washer, Refrigerator, Dryer, Disposal, Electric Range
- Laundry: Laundry Closet
Features
- High Ceilings, Ceiling Fan(s), Pantry, Gas Log
- Flooring: Carpet, Tile, Hardwood
- Basement: None
- Attic: Floored,Permanent Stairs
- Has fireplace: Yes
- Fireplace features: Gas Log
Interior area
- Total structure area: 2,664
- Total interior livable area: 2,664 sqft
Property
Parking
- Total spaces: 2
- Parking features: Concrete
- Attached garage spaces: 2
Features
- Levels: Two
- Patio & porch: Front Porch, Rear Porch
- Exterior features: Irrigation System
- Fencing: None
- Has view: Yes
- View description: See Remarks
- Frontage type: See Remarks
Lot
- Size: 3,484 Square Feet
Details
- Parcel number: R08500002128000
- Zoning: R-15
- Special conditions: Standard
Construction
Type & style
- Home type: Townhouse
- Property subtype: Townhouse
Materials
- Brick, Wood Frame
- Foundation: Crawl Space
- Roof: Shingle
Condition
- New construction: No
- Year built: 2005
Utilities & green energy
- Sewer: Public Sewer
- Water: Public
- Utilities for property: Sewer Connected, Water Connected
Community & HOA
Community
- Subdivision: Telfair Summit
HOA
- Has HOA: Yes
- Amenities included: Maintenance Common Areas, Maintenance Grounds, Maintenance Roads, Maintenance Structure, Master Insure, Pest Control
- HOA fee: $4,200 annually
- HOA name: Telfair Summit HOA
- HOA phone: 910-458-0818
Location
- Region: Wilmington
Financial & listing details
- Price per square foot: $148/sqft
- Tax assessed value: $386,100
- Annual tax amount: $1,461
- Date on market: 4/15/2026
- Cumulative days on market: 21 days
- Listing agreement: Exclusive Right To Sell
- Listing terms: Cash,Conventional,FHA,VA Loan
- Road surface type: Paved
Price history
| Date | Event | Price |
|---|---|---|
| 6/3/2026 | Sold | $395,000-3.7%$148/sqft |
Source:  Hive MLS #100566534 Report a problem Hive MLS #100566534 Report a problem | ||
| 5/1/2026 | Contingent | $410,000$154/sqft |
Source: Hive MLS #100566534 Report a problem | ||
| 4/15/2026 | Listed for sale | $410,000+59.2%$154/sqft |
Source: Hive MLS #100566534 Report a problem | ||
| 8/9/2018 | Sold | $257,500$97/sqft |
Source: Hive MLS #100124846 Report a problem | ||
Public tax history
Tax history is unavailable.
Neighborhood: Sea Breeze
Nearby homes
- $395,0003 bd3 ba2.6k sqft7421 N Promontory Ct, Wilmington, NC 28412Sold
- $413,1003 bd3 ba2.5k sqft7423 N Promontory Ct, Wilmington, NC 28412Off Market
- $373,5003 bd3 ba2.5k sqft7423 Promontory Ct, Wilmington, NC 28412Off Market
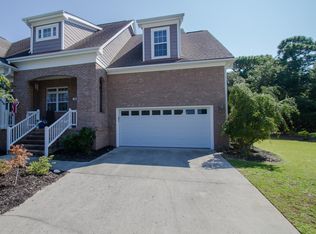
- $367,5003 bd3 ba2.4k sqft7419 Promontory Ct, Wilmington, NC 28412Off Market

- $418,9003 bd3 ba2.5k sqft7419 N Promontory Ct, Wilmington, NC 28412Off Market
- $396,7003 bd3 ba2.8k sqft7417 Promontory Ct, Wilmington, NC 28412Off Market
- $413,7003 bd3 ba2.5k sqft7417 N Promontory Ct, Wilmington, NC 28412Off Market
- $417,0004 bd3 ba2.3k sqft7415 Promontory Ct, Wilmington, NC 28412Off Market
Nearby schools
GreatSchools rating
- 8/10Carolina Beach ElementaryGrades: K-5Distance: 3 mi
- 7/10Charles P Murray MiddleGrades: 6-8Distance: 1.9 mi
- 5/10Eugene Ashley HighGrades: 9-12Distance: 1.9 mi
Schools provided by the listing agent
- Elementary: Carolina Beach
- Middle: Murray
- High: Ashley
Source: Hive MLS. This data may not be complete. We recommend contacting the local school district to confirm school assignments for this home.
Get a cash offer in 3 minutes
Find out how much your home could sell for in as little as 3 minutes with a no-obligation cash offer.
Estimated market value
$393,700
Get a cash offer in 3 minutes
Find out how much your home could sell for in as little as 3 minutes with a no-obligation cash offer.
Estimated market value
$393,700
- North Carolina
- New Hanover County
- Wilmington
- 28412
- Sea Breeze
- 7421 Promontory Court
Nearby cities
Nearby neighborhoods
Nearby zip codes
Other Wilmington Topics
