This charming 2bed/2bath brick home nestled on a level lot has been lovingly maintained and updated to preserve its timeless character, offers a perfect blend of classic craftsmanship and modern convenience. The full kitchen remodel with custom archway, stainless-steel appliances, large rooms, tons of natural light, recent basement finishing, and new deck creates inviting spaces for living and entertaining. Enjoy peace of mind with extensive updates including a new sump pump system, 220V electric to the garage, and new attic insulation. Amazing back yard with a park-like setting. The home also boasts recent tuckpointing, an irrigation system, and modern exterior lighting. This home is truly a gem built to last for generations. Don't miss out on this one!
Closed
Listed by: Strait Realty • Bob F Strait • Contact: 314-662-8080
Bought with: Berkshire Hathaway HomeServices Select Properties
Price Unknown
7421 Rupert Ave, Saint Louis, MO 63117
2beds
972sqft
Single Family Residence
Built in 1939
5,183 Square Feet Lot
$330,300 Zestimate®
$--/sqft
$1,895 Estimated rent
Home value
$330,300
$314,000 - $347,000
$1,895/mo
Zestimate® history
Owner options
List your home for rent
$1,895/mo
Rent Zestimate®
Find your next renter with Zillow Rental Manager. Plus, with online applications, you can quickly screen prospective tenants – for free.
$1,895/mo
Rent Zestimate®
Refinance and save
Refinancing to a lower rate could help reduce your monthly payments and save thousands over the life of the loan.
Explore your selling options
Work with a Zillow partner agent
Leverage their expertise and Zillow's premium Showcase listings to get your home seen by more buyers.
Get startedList with your own agent
Get your home in front of millions of buyers by listing it on Zillow.
Learn how to do itSell it yourself
Take full control of how buyers see your home on Zillow by listing For Sale by Owner (FSBO).
List your homeWhat's special
Zillow last checked:
Listing updated:
Listed by:
Bob F Strait 314-662-8080,
Strait Realty
Bought with:
Rodney Wallner, 2009035711
Berkshire Hathaway HomeServices Select Properties
Source: MARIS,MLS#: 24053678 Originating MLS: St. Louis Association of REALTORS
Originating MLS: St. Louis Association of REALTORSFacts & features
Interior
Bedrooms & bathrooms
- Bedrooms: 2
- Bathrooms: 2
- Full bathrooms: 2
- Main level bathrooms: 1
- Main level bedrooms: 2
Bedroom
- Features: Floor Covering: Wood, Wall Covering: Some
- Level: Main
- Area: 132
- Dimensions: 12x11
Bedroom
- Features: Floor Covering: Wood, Wall Covering: Some
- Level: Main
- Area: 143
- Dimensions: 13x11
Bathroom
- Features: Floor Covering: Ceramic Tile, Wall Covering: Some
- Level: Main
- Area: 48
- Dimensions: 8x6
Bathroom
- Features: Floor Covering: Ceramic Tile, Wall Covering: Some
- Level: Lower
- Area: 64
- Dimensions: 8x8
Dining room
- Features: Floor Covering: Wood, Wall Covering: Some
- Level: Main
- Area: 143
- Dimensions: 13x11
Exercise room
- Features: Floor Covering: Carpeting, Wall Covering: Some
- Level: Lower
- Area: 143
- Dimensions: 13x11
Kitchen
- Features: Floor Covering: Ceramic Tile, Wall Covering: Some
- Level: Main
- Area: 99
- Dimensions: 11x9
Living room
- Features: Floor Covering: Wood, Wall Covering: Some
- Level: Main
- Area: 168
- Dimensions: 14x12
Media room
- Level: Lower
- Area: 143
- Dimensions: 13x11
Office
- Features: Floor Covering: Carpeting, Wall Covering: Some
- Level: Lower
- Area: 121
- Dimensions: 11x11
Other
- Features: Floor Covering: Concrete, Wall Covering: Some
- Level: Lower
- Area: 200
- Dimensions: 20x10
Heating
- Forced Air, Natural Gas
Cooling
- Ceiling Fan(s), Central Air, Electric
Appliances
- Included: Dishwasher, Disposal, Free-Standing Range, Microwave, Gas Range, Gas Oven, Refrigerator, Stainless Steel Appliance(s), Gas Water Heater
Features
- Dining/Living Room Combo, Kitchen/Dining Room Combo, Custom Cabinetry, Pantry, Solid Surface Countertop(s)
- Flooring: Carpet, Hardwood
- Doors: Panel Door(s)
- Windows: Window Treatments, Insulated Windows
- Basement: Block,Full,Sleeping Area,Sump Pump,Storage Space,Walk-Out Access
- Number of fireplaces: 1
- Fireplace features: Recreation Room, Living Room
Interior area
- Total structure area: 972
- Total interior livable area: 972 sqft
- Finished area above ground: 972
Property
Parking
- Total spaces: 1
- Parking features: Detached
- Garage spaces: 1
Features
- Levels: One
- Patio & porch: Deck
- Exterior features: Entry Steps/Stairs
Lot
- Size: 5,183 Square Feet
- Dimensions: 40 x 130
Details
- Additional structures: Silo(s)
- Parcel number: 20J220140
- Special conditions: Standard
Construction
Type & style
- Home type: SingleFamily
- Architectural style: Bungalow
- Property subtype: Single Family Residence
Materials
- Brick
Condition
- Year built: 1939
Utilities & green energy
- Sewer: Public Sewer
- Water: Public
- Utilities for property: Natural Gas Available
Community & HOA
Community
- Subdivision: Pennsylvania Park 2
Location
- Region: Saint Louis
Financial & listing details
- Tax assessed value: $298,200
- Annual tax amount: $3,803
- Date on market: 9/9/2024
- Cumulative days on market: 11 days
- Listing terms: Cash,Conventional,FHA,VA Loan
- Ownership: Private
- Road surface type: Concrete
Price history
| Date | Event | Price |
|---|---|---|
| 10/22/2024 | Sold | -- |
Source:  MARIS #24053678 Report a problem MARIS #24053678 Report a problem | ||
| 9/20/2024 | Pending sale | $319,900$329/sqft |
Source: MARIS #24053678 Report a problem | ||
| 9/9/2024 | Listed for sale | $319,900+72.9%$329/sqft |
Source: MARIS #24053678 Report a problem | ||
| 3/21/2016 | Sold | -- |
Source: MARIS #16000052 Report a problem | ||
| 1/12/2016 | Pending sale | $185,000$190/sqft |
Source: Johnson Realty, Inc #16000052 Report a problem | ||
| 1/4/2016 | Listed for sale | $185,000+23.4%$190/sqft |
Source: Johnson Realty, Inc #16000052 Report a problem | ||
| 9/24/2011 | Sold | -- |
Source: Public Record Report a problem | ||
| 8/9/2011 | Price change | $149,900-6.3%$154/sqft |
Source: RE/MAX RESULTS #11032956 Report a problem | ||
| 7/3/2011 | Listed for sale | $159,900-26.3%$165/sqft |
Source: RE/MAX RESULTS #11032956 Report a problem | ||
| 7/3/2010 | Listing removed | $217,000$223/sqft |
Source: Prudential Real Estate #10014932 Report a problem | ||
| 4/22/2010 | Price change | $217,000-2.5%$223/sqft |
Source: Prudential Real Estate #10014932 Report a problem | ||
| 3/14/2010 | Listed for sale | $222,500-3.1%$229/sqft |
Source: Prudential Real Estate #10014932 Report a problem | ||
| 1/2/2010 | Listing removed | $229,500$236/sqft |
Source: Barb Summers & Assoc. #90045277 Report a problem | ||
| 10/24/2009 | Price change | $229,500-1.3%$236/sqft |
Source: Barb Summers & Assoc. #90045277 Report a problem | ||
| 9/3/2009 | Listed for sale | $232,500$239/sqft |
Source: NCI #90045277 Report a problem | ||
Public tax history
| Year | Property taxes | Tax assessment |
|---|---|---|
| 2025 | $4,218 +10% | $56,660 +13.3% |
| 2024 | $3,836 +0.9% | $49,990 |
| 2023 | $3,803 +10.6% | $49,990 +19.6% |
| 2022 | $3,440 +1.8% | $41,790 |
| 2021 | $3,380 +2.5% | $41,790 +8.1% |
| 2020 | $3,298 +9.3% | $38,650 |
| 2019 | $3,018 | $38,650 +19.6% |
| 2018 | $3,018 | $32,320 |
| 2017 | $3,018 +0.7% | $32,320 +15.1% |
| 2016 | $2,997 +10.9% | $28,080 |
| 2015 | $2,704 | $28,080 +2.8% |
| 2014 | $2,704 +9.6% | $27,310 |
| 2013 | $2,466 | $27,310 -6.4% |
| 2012 | -- | $29,190 |
| 2011 | -- | $29,190 -3.2% |
| 2010 | $2,425 +17.2% | $30,170 |
| 2009 | $2,068 +0.6% | $30,170 -5.2% |
| 2008 | $2,057 +2.8% | $31,810 |
| 2007 | $2,000 | $31,810 +25.2% |
| 2006 | $2,000 -0.1% | $25,400 |
| 2005 | $2,001 +45.5% | $25,400 +26.9% |
| 2003 | $1,375 -0.2% | $20,010 +13.3% |
| 2002 | $1,378 +30.7% | $17,660 |
| 2001 | $1,054 | $17,660 |
Find assessor info on the county website
Neighborhood: 63117
Nearby homes
- $555,2005 bd3 ba2.1k sqft7417 Rupert Ave, Saint Louis, MO 63117Off Market
- $301,1002 bd1 ba972 sqft7425 Rupert Ave, Saint Louis, MO 63117Off Market
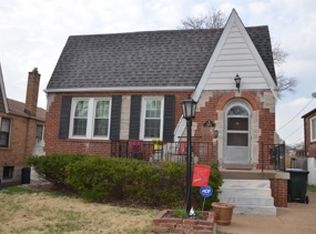
- $--2 bd2 ba972 sqft7429 Rupert Ave, Saint Louis, MO 63117Sold
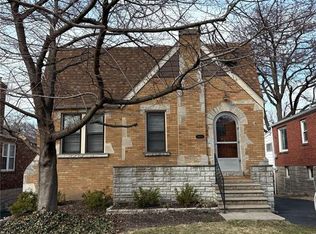
- $333,1002 bd1 ba1.2k sqft7415 Rupert Ave, Saint Louis, MO 63117Off Market
- $326,2002 bd2 ba1.1k sqft7411 Rupert Ave, Saint Louis, MO 63117Off Market
- $362,7003 bd2 ba1.2k sqft7433 Rupert Ave, Saint Louis, MO 63117Off Market
- $245,9002 bd1 ba897 sqft7414 Williams Ave, Saint Louis, MO 63117Off Market
- $241,9002 bd1 ba897 sqft7416 Williams Ave, Saint Louis, MO 63117Off Market
Nearby schools
GreatSchools rating
- 10/10MRH Elementary SchoolGrades: 3-6Distance: 0.2 mi
- 7/10MRH Middle SchoolGrades: 7-8Distance: 0.6 mi
- 9/10Maplewood-Richmond Heights High SchoolGrades: 9-12Distance: 0.6 mi
Schools provided by the listing agent
- Elementary: Mrh Elementary
- Middle: Mrh Middle
- High: Maplewood-Richmond Hgts. High
Source: MARIS. This data may not be complete. We recommend contacting the local school district to confirm school assignments for this home.
Get a cash offer in 3 minutes
Find out how much your home could sell for in as little as 3 minutes with a no-obligation cash offer.
Estimated market value
$330,300
Get a cash offer in 3 minutes
Find out how much your home could sell for in as little as 3 minutes with a no-obligation cash offer.
Estimated market value
$330,300
- Missouri
- Saint Louis County
- Richmond Heights
- 63117
- 7421 Rupert Ave
Nearby cities
Nearby zip codes
Other Richmond Heights Topics
- Apartments for Rent in 63117
- Houses for Sale in 63117
- Houses for Rent in 63117
- 63117 Real Estate
- Richmond Heights Condos
- Houses for Sale in Richmond Heights
- Newest Listings in Richmond Heights
- Richmond Heights Home Values
- Richmond Heights Real Estate Agents
- Richmond Heights Refinance
- Richmond Heights Mortgage Rates
