Skip main navigation
Sold for $515,000
  • $515,000

    7421 Triangle Dr, Fort Collins, CO 80525

    3beds
    2,289sqft
    Single Family Residence
    Built in 2004
    5,733 Square Feet Lot
    $515,400 Zestimate®
    $225/sqft
    $2,719 Estimated rent

    Home value

    $515,400

    $490,000 - $541,000

    $2,719/mo

    Zestimate® history
    Loading
    Loading...

    Owner options

    List your home for rent

    $2,719/mo

    Rent Zestimate®

    Find your next renter with Zillow Rental Manager. Plus, with online applications, you can quickly screen prospective tenants – for free.

    Learn more

    $2,719/mo

    Rent Zestimate®

    Refinance and save

    $4,165/mo

    Est. payment

    Refinancing to a lower rate could help reduce your monthly payments and save thousands over the life of the loan.

    See today's rates

    $4,165/mo

    Est. payment

    Explore your selling options

    Work with a Zillow partner agent

    Leverage their expertise and Zillow's premium Showcase listings to get your home seen by more buyers.

    Get started

    List with your own agent

    Get your home in front of millions of buyers by listing it on Zillow.

    Learn how to do it

    Sell it yourself

    Take full control of how buyers see your home on Zillow by listing For Sale by Owner (FSBO).

    List your home

    What's special

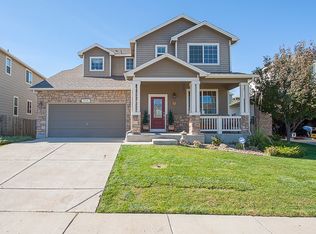
    This impressive two-story home in the Ridgewood Hills community brings the best of comfort, charm, and Colorado living! Located just south of Fort Collins, the property also backs to an HOA open space along with a professionally landscaped yard for that extra curb appeal. Fresh updates throughout the home allows for easy, move-in-ready living. The main floor features refinished hardwood floors that run through the open-concept living areas, creating a seamless flow between the different areas. The updated kitchen is equipped with stainless steel appliances, soapstone counters, and a tiled backsplash. The breakfast bar is perfect for casual bites, and there's plenty of cabinet and prep space to make cooking a breeze. Upstairs, you'll find a private haven with three spacious bedrooms, including a primary suite that has tray ceilings, a walk-in closet, and an ensuite bath. The laundry room is conveniently located upstairs as well, so no more hauling baskets up and down. The unfinished basement offers great potential for future expansion or use as additional storage space, allowing you to customize it to suit your lifestyle needs. Step outside to a fully fenced backyard with a refinished deck for lounging or dining outdoors, and planter boxes that invite you to dig into some gardening fun. The oversized 3-car tandem garage gives you space for all your gear or even a workshop setup. Residents enjoy access to community amenities, including greenbelts, a neighborhood pool, and playground, all within walking distance. Plus, don't miss the nearby ridge line hiking trail offering panoramic views of Longs Peak and Horsetooth Rock.

    Zillow last checked:

    Listing updated:

    Listed by:

    Courtney Newman 970-488-0955,

    Kittle Real Estate

    Bought with:

    Garret Osilka, 100046717

    Allegiant Property Service

    Source: IRES as distributed by MLS GRID,MLS#: 1040260MLS Logo

    Facts & features

    Interior

    Bedrooms & bathrooms
    • Bedrooms: 3
    • Bathrooms: 3
    • Full bathrooms: 1
    • 3/4 bathrooms: 1
    • 1/2 bathrooms: 1
    • Main level bathrooms: 1
    Primary bedroom
    • Description: Carpet
    • Features: 3/4 Primary Bath
    • Level: Upper
    • Area: 165 Square Feet
    • Dimensions: 15 x 11
    Bedroom 2
    • Description: Carpet
    • Level: Upper
    • Area: 90 Square Feet
    • Dimensions: 10 x 9
    Bedroom 3
    • Description: Carpet
    • Level: Upper
    • Area: 90 Square Feet
    • Dimensions: 10 x 9
    Dining room
    • Description: Hardwood
    • Level: Main
    • Area: 110 Square Feet
    • Dimensions: 10 x 11
    Kitchen
    • Description: Hardwood
    • Level: Main
    • Area: 110 Square Feet
    • Dimensions: 10 x 11
    Laundry
    • Description: Tile
    • Level: Upper
    • Area: 21 Square Feet
    • Dimensions: 7 x 3
    Living room
    • Description: Hardwood
    • Level: Main
    • Area: 195 Square Feet
    • Dimensions: 15 x 13
    Heating
    • Forced Air
    Cooling
    • Central Air, Ceiling Fan(s)
    Appliances
    • Included: Electric Range, Dishwasher, Refrigerator, Washer, Dryer, Microwave, Disposal
    Features
    • Eat-in Kitchen, Pantry, Walk-In Closet(s), Kitchen Island
    • Basement: Unfinished
    Interior area
    • Total structure area: 1,533
    • Total interior livable area: 2,289 sqft
    • Finished area above ground: 1,533

    Property

    Parking
    • Total spaces: 3
    • Parking features: Tandem
    • Attached garage spaces: 3
    • Details: Attached
    Features
    • Levels: Two
    • Stories: 2
    • Patio & porch: Deck
    • Exterior features: Sprinkler System
    • Fencing: Fenced
    Lot
    • Size: 5,733 sqft
    • Features: Abuts Private Open Space, City Limits
    Details
    • Parcel number: R1600305
    • Zoning: LMN
    • Special conditions: Private Owner

    Construction

    Type & style
    • Home type: SingleFamily
    • Architectural style: Contemporary
    • Property subtype: Single Family Residence
    Materials
    • Frame, Brick, Vinyl Siding
    • Roof: Composition
    Condition
    • New construction: No
    • Year built: 2004

    Utilities & green energy

    • Electric: City of FTC
    • Gas: Xcel Energy
    • Sewer: Public Sewer
    • Water: District
    • Utilities for property: Natural Gas Available, Electricity Available

    Community & neighborhood

    Security
    • Security features: Fire Alarm
    Community
    • Community features: Pool, Park
    Location
    • Region: Fort Collins
    • Subdivision: Ridgewood Hills

    HOA & financial

    HOA
    • Has HOA: Yes
    • HOA fee: $1,175 annually
    • Services included: Common Amenities, Management
    • Association name: Ridgewood Hills Master
    • Association phone: 970-494-0609

    Other

    Other facts
    • Listing terms: Cash,Conventional,FHA,VA Loan
    • Road surface type: Asphalt

    Price history

    DateEventPrice
    11/6/2025Sold$515,000-1.9%$225/sqft
    Source: IRES as distributed by MLS GRID #1040260 Report a problem
    9/8/2025Pending sale$525,000$229/sqft
    Source: REcolorado as distributed by MLS GRID #IR1040260 Report a problem
    8/22/2025Price change$525,000-2.8%$229/sqft
    Source: IRES as distributed by MLS GRID #1040260 Report a problem
    8/14/2025Price change$540,000-1.8%$236/sqft
    Source: IRES as distributed by MLS GRID #1040260 Report a problem
    7/30/2025Listed for sale$550,000+80.3%$240/sqft
    Source: IRES as distributed by MLS GRID #1040260 Report a problem
    7/31/2015Sold$305,000+7.1%$133/sqft
    Source: IRES as distributed by MLS GRID #767992 Report a problem
    7/1/2015Listed for sale$284,900+26.6%$124/sqft
    Source: Coldwell Banker Residential Brokerage - Fort Collins #767992 Report a problem
    9/8/2008Sold$225,000-2.1%$98/sqft
    Source: Public Record Report a problem
    5/11/2008Listing removed$229,900$100/sqft
    Source: Listhub #563534 Report a problem
    4/21/2008Listed for sale$229,900+10.5%$100/sqft
    Source: Listhub #563534 Report a problem
    10/7/2005Sold$208,000$91/sqft
    Source: Public Record Report a problem

    Public tax history

    YearProperty taxesTax assessment
    2024$2,703 +21.3%$35,403 -1%
    2023$2,229 -2.8%$35,747 +36.5%
    2022$2,293 +7.7%$26,181 -2.8%
    2021$2,129 +1.6%$26,935 +7.7%
    2020$2,095 +6.2%$25,004 -0.7%
    2019$1,973 $25,178 +12.2%
    2018$1,973 $22,435
    2017$1,973 +14.9%$22,435 +6.3%
    2016$1,717 +3.8%$21,102 +0%
    2015$1,654 +11.1%$21,100 +14.6%
    2014$1,488 $18,410
    2013-- $18,410 +3.2%
    2012-- $17,840
    2011-- $17,840 -2.3%
    2010-- $18,260
    2009-- $18,260 +2.8%
    2008-- $17,770
    2007-- $17,770 -0.8%
    2006-- $17,920
    2005-- $17,920 +50%
    2004-- $11,950 +76%
    2002-- $6,790 +517.3%
    2001-- $1,100

    Find assessor info on the county website

    Neighborhood: Ridgewood Hills

    Nearby schools

    GreatSchools rating
    Schools provided by the listing agent
    • Elementary: Coyote Ridge
    • Middle: Erwin, Lucile
    • High: Loveland

    Source: IRES as distributed by MLS GRID. This data may not be complete. We recommend contacting the local school district to confirm school assignments for this home.

    Get a cash offer in 3 minutes
    Find out how much your home could sell for in as little as 3 minutes with a no-obligation cash offer.
    Estimated market value
    $515,400
    Get a cash offer in 3 minutes
    Find out how much your home could sell for in as little as 3 minutes with a no-obligation cash offer.
    Estimated market value
    $515,400