Skip main navigation
Off market
  • $141,400

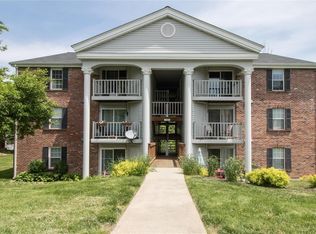
    7421 Triwoods Dr APT G, Saint Louis, MO 63119

    2beds
    1baths
    868sqft
    Condo
    Built in 1987
    -- sqft lot
    $141,400 Zestimate®
    $163/sqft
    $1,528 Estimated rent

    Home value

    $141,400

    $130,000 - $153,000

    $1,528/mo

    Zestimate® history
    Loading
    Loading...

    Owner options

    List your home for rent

    $1,528/mo

    Rent Zestimate®

    Find your next renter with Zillow Rental Manager. Plus, with online applications, you can quickly screen prospective tenants – for free.

    Learn more

    $1,528/mo

    Rent Zestimate®

    Refinance and save

    $1,173/mo

    Est. payment

    Refinancing to a lower rate could help reduce your monthly payments and save thousands over the life of the loan.

    See today's rates

    $1,173/mo

    Est. payment

    Explore your selling options

    Work with a Zillow partner agent

    Leverage their expertise and Zillow's premium Showcase listings to get your home seen by more buyers.

    Get started

    List with your own agent

    Get your home in front of millions of buyers by listing it on Zillow.

    Learn how to do it

    Sell it yourself

    Take full control of how buyers see your home on Zillow by listing For Sale by Owner (FSBO).

    List your home

    What's special

    Convenient condo living awaits you in this 2-bed, 1-bath home in popular Trianon at Southwoods. Spacious, open floorplan includes nicely-sized eat-in kitchen, light & bright living room, two comfortable bedrooms, full bath, and private, in-unit laundry. Kitchen features plenty of cabinets and counter space, tile backsplash and flooring, pantry, and full set of appliances including a newer refrigerator. Living room is warm & inviting with plenty of natural light pouring through the sliding glass door that leads to the covered deck and its storage closet. Hardwood floor in the hallway leads to two large bedrooms that both offer triple by-pass closets for lots of storage. Full bath includes versatile tub/shower combo. You will appreciate the convenient in-unit laundry right outside the bedrooms with a stacked washer & dryer included. Enjoy a covered parking space, too. Community pool for these warm summer days. Central location near 44, Metrolink, shopping, restaurants, parks, and more!

    This property is off market, which means it's not currently listed for sale or rent on Zillow. This may be different from what's available on other websites or public sources.

    Facts & features

    Interior

    Bedrooms & bathrooms
    • Bedrooms: 2
    • Bathrooms: 1
    Heating
    • Forced air
    Cooling
    • Central, Other
    Appliances
    • Included: Dishwasher, Dryer, Garbage disposal, Microwave, Range / Oven, Refrigerator, Washer
    Features
    • Basement: None
    Interior area
    • Total interior livable area: 868 sqft

    Property

    Parking
    • Total spaces: 1
    • Parking features: Carport
    Features
    • Exterior features: Vinyl
    Lot
    • Size: 2,439 Square Feet
    Details
    • Parcel number: 23J113603

    Construction

    Type & style
    • Home type: Condo
    Materials
    • Roof: Other
    Condition
    • Year built: 1987

    Community & HOA

    HOA
    • Has HOA: Yes
    • HOA fee: $200 monthly
    Location
    • Region: Saint Louis

    Financial & listing details

    • Price per square foot: $163/sqft
    • Tax assessed value: $140,900
    • Annual tax amount: $1,895

    Price history

    DateEventPrice
    8/30/2013Sold--
    Source: MARIS #13041669 Report a problem
    8/3/2013Pending sale$67,000$77/sqft
    Source: RE/MAX Suburban #13041669 Report a problem
    7/26/2013Listed for sale$67,000$77/sqft
    Source: RE/MAX Suburban #13041669 Report a problem

    Public tax history

    YearProperty taxesTax assessment
    2025$1,895 +4.6%$26,770 +14.8%
    2024$1,812 +2.3%$23,310
    2023$1,771 +10.1%$23,310 +20.4%
    2022$1,608 +9.7%$19,360
    2021$1,466 +0.5%$19,360 +9.1%
    2020$1,458 +22.8%$17,750
    2019$1,187 $17,750 +40.4%
    2018$1,187 $12,640
    2017$1,187 +0.3%$12,640 -4%
    2016$1,184 -0.9%$13,160
    2015$1,194 $13,160 -4.1%
    2014$1,194 -5.2%$13,720
    2013$1,259 $13,720 -20.2%
    2012-- $17,190
    2011-- $17,190 -10.7%
    2010$1,613 +7.1%$19,260
    2009$1,506 -10.6%$19,260 -14.4%
    2008$1,684 +2.6%$22,490
    2007$1,642 $22,490 +12.4%
    2006$1,642 +0.5%$20,010
    2005$1,634 +71.6%$20,010 +43.6%
    2003$952 +0.5%$13,930 +11.7%
    2002$948 +5.5%$12,470
    2001$898 $12,470
    Find assessor info on the county website

    Neighborhood: 63119

    Nearby schools

    GreatSchools rating
    Schools provided by the listing agent
    • Elementary: Gotsch Intermediate School
    • Middle: Rogers Middle
    • High: Affton High
    • District: Affton 101

    Source: The MLS. This data may not be complete. We recommend contacting the local school district to confirm school assignments for this home.

    Get a cash offer in 3 minutes
    Find out how much your home could sell for in as little as 3 minutes with a no-obligation cash offer.
    Estimated market value
    $141,400
    Get a cash offer in 3 minutes
    Find out how much your home could sell for in as little as 3 minutes with a no-obligation cash offer.
    Estimated market value
    $141,400