Skip main navigation
Closed
  • $225,000

    7421 University Ave NE, Fridley, MN 55432

    2beds
    1,374sqft
    Townhouse Side x Side
    Built in 2002
    -- sqft lot
    $226,900 Zestimate®
    $164/sqft
    $2,031 Estimated rent

    Home value

    $226,900

    $209,000 - $247,000

    $2,031/mo

    Zestimate® history
    Loading
    Loading...

    Owner options

    List your home for rent

    $2,031/mo

    Rent Zestimate®

    Find your next renter with Zillow Rental Manager. Plus, with online applications, you can quickly screen prospective tenants – for free.

    Learn more

    $2,031/mo

    Rent Zestimate®

    Refinance and save

    $1,424/mo

    Est. payment

    Refinancing to a lower rate could help reduce your monthly payments and save thousands over the life of the loan.

    See today's rates

    $1,424/mo

    Est. payment

    Explore your selling options

    Work with a Zillow partner agent

    Leverage their expertise and Zillow's premium Showcase listings to get your home seen by more buyers.

    Get started

    List with your own agent

    Get your home in front of millions of buyers by listing it on Zillow.

    Learn how to do it

    Sell it yourself

    Take full control of how buyers see your home on Zillow by listing For Sale by Owner (FSBO).

    List your home

    What's special

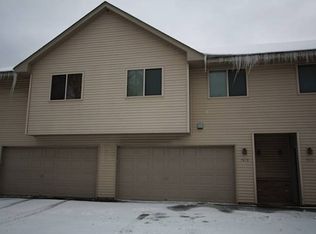
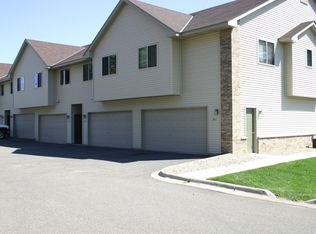
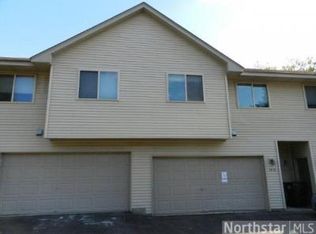
    Welcome to this super fresh and inviting end unit 2-bedroom, 2-bathroom townhome in Fridley! It offers an open floor plan featuring a bright and airy main level (extra end unit windows and sliders!) with a spacious center island—perfect for cooking, entertaining, or casual hangouts. The primary bedroom is a great size, easily accommodating a king size bed. The cozy family room downstairs offers great flexibility and could easily be converted into a third bedroom to fit your lifestyle needs, like some of the neighbors have done. It’s currently staged as an office. Need extra space? You’ll love the storage room, ideal for keeping things organized and clutter-free, not to mention the bonus storage space under the stairs. Whether you’re relaxing at home or exploring nearby trails along Rice Creek, this charming townhome combines comfort and convenience effortlessly. Don’t miss out on making this updated and functional space your next home sweet home!

    Zillow last checked:

    Listing updated:

    Listed by:

    Allyson Strycharske 715-551-4529,

    Wits Realty

    Bought with:

    Anthony Nguyen

    HOMESTEAD ROAD

    Source: NorthstarMLS as distributed by MLS GRID,MLS#: 6731259MLS Logo

    Facts & features

    Interior

    Bedrooms & bathrooms
    • Bedrooms: 2
    • Bathrooms: 2
    • Full bathrooms: 2
    Bedroom
    • Level: Main
    • Area: 160 Square Feet
    • Dimensions: 16x10
    Bedroom 2
    • Level: Main
    • Area: 108 Square Feet
    • Dimensions: 12x9
    Dining room
    • Level: Main
    • Area: 88 Square Feet
    • Dimensions: 11x8
    Family room
    • Level: Lower
    • Area: 96 Square Feet
    • Dimensions: 12x8
    Kitchen
    • Level: Main
    • Area: 99 Square Feet
    • Dimensions: 11x9
    Living room
    • Level: Main
    • Area: 231 Square Feet
    • Dimensions: 21x11
    Storage
    • Level: Lower
    • Area: 48 Square Feet
    • Dimensions: 8x6
    Utility room
    • Level: Lower
    • Area: 56 Square Feet
    • Dimensions: 8x7
    Heating
    • Forced Air
    Cooling
    • Central Air
    Appliances
    • Included: Dishwasher, Disposal, Dryer, Gas Water Heater, Microwave, Range, Refrigerator, Stainless Steel Appliance(s), Washer
    • Laundry: In Unit
    Features
    • Basement: None
    Interior area
    • Total structure area: 1,374
    • Total interior livable area: 1,374 sqft
    • Finished area above ground: 1,374
    • Finished area below ground: 0

    Property

    Parking
    • Total spaces: 2
    • Parking features: Attached, Guest
    • Attached garage spaces: 2
    • Details: Garage Dimensions (22x21), Garage Door Height (7), Garage Door Width (15)
    Accessibility
    • Accessibility features: None
    Features
    • Levels: Two
    • Stories: 2
    Details
    • Foundation area: 927
    • Parcel number: 113024240153
    • Zoning description: Residential-Single Family

    Construction

    Type & style
    • Home type: Townhouse
    • Property subtype: Townhouse Side x Side
    • Attached to another structure: Yes
    Condition
    • New construction: No
    • Year built: 2002

    Utilities & green energy

    • Gas: Natural Gas
    • Sewer: City Sewer/Connected
    • Water: City Water/Connected

    Community & neighborhood

    Location
    • Region: Fridley
    • Subdivision: Cic 80 Talias Th

    HOA & financial

    HOA
    • Has HOA: Yes
    • HOA fee: $295 monthly
    • Services included: Hazard Insurance, Lawn Care, Sanitation, Snow Removal
    • Association name: Talia's Townhomes
    • Association phone: 781-547-9898

    Price history

    DateEventPrice
    7/15/2025Sold$225,000$164/sqft
    Source: NorthstarMLS as distributed by MLS GRID #6731259 Report a problem
    6/23/2025Pending sale$225,000$164/sqft
    Source: NorthstarMLS as distributed by MLS GRID #6731259 Report a problem
    6/13/2025Price change$225,000-4.3%$164/sqft
    Source: NorthstarMLS as distributed by MLS GRID #6731259 Report a problem
    6/6/2025Listed for sale$235,000+23.7%$171/sqft
    Source: NorthstarMLS as distributed by MLS GRID #6731259 Report a problem
    9/4/2020Sold$190,000$138/sqft
    Source: NorthstarMLS as distributed by MLS GRID #5627461 Report a problem
    8/18/2020Pending sale$190,000$138/sqft
    Source: Kris Lindahl Real Estate #5627461 Report a problem
    8/1/2020Listed for sale$190,000+18.8%$138/sqft
    Source: Kris Lindahl Real Estate #5627461 Report a problem
    12/5/2015Listing removed$1,295$1/sqft
    Source: Zillow Rental Network Report a problem
    11/14/2015Listed for rent$1,295$1/sqft
    Source: Complete Management Services Report a problem
    6/17/2002Sold$159,900$116/sqft
    Source: Public Record Report a problem

    Public tax history

    YearProperty taxesTax assessment
    2025$2,416 +6.9%$188,999 -4.1%
    2024$2,259 -2.9%$197,174 -0.3%
    2023$2,327 +2.6%$197,764 -1.8%
    2022$2,269 +0.8%$201,470 +16.1%
    2021$2,252 +1.5%$173,566 +7.8%
    2019$2,218 +4.1%$161,000 +7%
    2018$2,130 +2.9%$150,400 +8.1%
    2017$2,070 +4.1%$139,100 +16.8%
    2016$1,989 +35.7%$119,100
    2015$1,465 +21%$119,100 +3%
    2014$1,211 -25.7%$115,600
    2013$1,629 -4.1%--
    2012$1,699 -0.2%--
    2011$1,702 +4%--
    2010$1,637 -0.5%--
    2008$1,645 +0.2%--
    2007$1,641 +8.2%--
    2006$1,517 +6.5%--
    2005$1,424 +8.1%--
    2004$1,318 +70%--
    2003$775 +62.4%--
    2002$477 +16.7%--
    2001$409 --

    Find assessor info on the county website

    Neighborhood: 55432

    Nearby schools

    GreatSchools rating
    Get a cash offer in 3 minutes
    Find out how much your home could sell for in as little as 3 minutes with a no-obligation cash offer.
    Estimated market value
    $226,900
    Get a cash offer in 3 minutes
    Find out how much your home could sell for in as little as 3 minutes with a no-obligation cash offer.
    Estimated market value
    $226,900