Skip main navigation
Sold for $1,175,000
  • $1,175,000

    7421 Vardon Way, Fort Collins, CO 80528

    4beds
    5,061sqft
    Single Family Residence
    Built in 1995
    0.27 Acres Lot
    $1,173,600 Zestimate®
    $232/sqft
    $4,358 Estimated rent

    Home value

    $1,173,600

    $1.11M - $1.23M

    $4,358/mo

    Zestimate® history
    Loading
    Loading...

    Owner options

    List your home for rent

    $4,358/mo

    Rent Zestimate®

    Find your next renter with Zillow Rental Manager. Plus, with online applications, you can quickly screen prospective tenants – for free.

    Learn more

    $4,358/mo

    Rent Zestimate®

    Refinance and save

    $7,690/mo

    Est. payment

    Refinancing to a lower rate could help reduce your monthly payments and save thousands over the life of the loan.

    See today's rates

    $7,690/mo

    Est. payment

    Explore your selling options

    Work with a Zillow partner agent

    Leverage their expertise and Zillow's premium Showcase listings to get your home seen by more buyers.

    Get started

    List with your own agent

    Get your home in front of millions of buyers by listing it on Zillow.

    Learn how to do it

    Sell it yourself

    Take full control of how buyers see your home on Zillow by listing For Sale by Owner (FSBO).

    List your home

    What's special

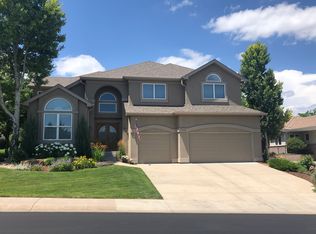
    Nestled in the prestigious Ptarmigan Country Club community, 7421 Vardon Way offers a refined Colorado lifestyle in one of Fort Collins' most established golf course neighborhoods. This elegant and sprawling ranch style residence pairs timeless curb appeal with a spacious, functional layout designed for comfortable everyday living and effortless entertaining flowing seamless from kitchen to great room to outdoor living space. Thoughtful updates and well-maintained interiors create a move-in-ready feel, while generous living spaces provide room to relax, gather, and enjoy the home's inviting atmosphere all while taking in spectacular golf course and mountain views.This 4 bedroom, 5 bath spacious home offers en~suite options for a multitude of living lifestyles. The home sits perfectly on a 1/4 acre corner lot to enjoy a peaceful setting surrounded by mature landscaping, open views, and the natural beauty that defines this premier community. Some of the new updates are the back Trex deck patio, new interior/exterior paint, new carpet on the main level and various light fixtures, fan and tile floors have been updated. You'll have peace of mind with a newer HVAC system while enjoying the comforts of your home.Side load oversized 3 car garage features an epoxy floor and heated driveway! Whether hosting guests, working from home, or simply unwinding at the end of the day, this home offers a balance of comfort, style, and location that is hard to match. Low maintenance property with tons of reward. Residents enjoy the lifestyle benefits of a Jack Nicklaus-designed private club known for its championship 18-hole golf course, dramatic Rocky Mountain views, rolling topography. The community also offers a rich amenity package that includes tennis and pickleball courts, swimming pool, dining, adding resort-style convenience just minutes from home. Close to I-25 & new Costco center. Minutes from the new Poudre River bike trail and top rated PSD schools! NO metro tax and low HOA!

    Zillow last checked:

    Listing updated:

    Listed by:

    Kimberley Hattem 970-226-3990,

    RE/MAX Alliance-FTC South

    Bought with:

    Matt Nesbitt, 40005123

    Group Mulberry

    Source: IRES as distributed by MLS GRID,MLS#: 1063674MLS Logo

    Facts & features

    Interior

    Bedrooms & bathrooms
    • Bedrooms: 4
    • Bathrooms: 5
    • Full bathrooms: 3
    • 1/2 bathrooms: 2
    • Main level bathrooms: 3
    Primary bedroom
    • Description: Carpet
    • Features: Full Primary Bath, Luxury Features Primary Bath, 5 Piece Primary Bath
    • Level: Main
    • Area: 288 Square Feet
    • Dimensions: 16 x 18
    Bedroom 2
    • Description: Carpet
    • Level: Main
    • Area: 182 Square Feet
    • Dimensions: 13 x 14
    Bedroom 3
    • Description: Carpet
    • Level: Basement
    • Area: 192 Square Feet
    • Dimensions: 12 x 16
    Bedroom 4
    • Description: Carpet
    • Level: Basement
    • Area: 210 Square Feet
    • Dimensions: 14 x 15
    Dining room
    • Description: Wood
    • Level: Main
    • Area: 304 Square Feet
    • Dimensions: 16 x 19
    Family room
    • Description: Carpet
    • Level: Basement
    • Area: 288 Square Feet
    • Dimensions: 16 x 18
    Great room
    • Description: Wood
    • Level: Main
    • Area: 360 Square Feet
    • Dimensions: 18 x 20
    Kitchen
    • Description: Wood
    • Level: Main
    • Area: 364 Square Feet
    • Dimensions: 14 x 26
    Laundry
    • Description: Ceramic Tile
    • Level: Main
    • Area: 78 Square Feet
    • Dimensions: 6 x 13
    Recreation room
    • Description: Carpet
    • Level: Basement
    • Area: 357 Square Feet
    • Dimensions: 17 x 21
    Study
    • Description: Wood
    • Level: Main
    • Area: 182 Square Feet
    • Dimensions: 13 x 14
    Heating
    • Forced Air, Humidity Control
    Cooling
    • Central Air, Ceiling Fan(s)
    Appliances
    • Included: Gas Range, Self Cleaning Oven, Double Oven, Dishwasher, Refrigerator, Bar Fridge, Microwave, Disposal
    • Laundry: Sink, Washer/Dryer Hookup
    Features
    • Eat-in Kitchen, Separate Dining Room, Cathedral Ceiling(s), Open Floorplan, Pantry, Walk-In Closet(s), Wet Bar, Kitchen Island, Two Primary Suites, High Ceilings, Split Bedroom Plan, Central Vacuum
    • Flooring: Wood
    • Windows: Window Coverings
    • Basement: Full,Partially Finished,Crawl Space,Walk-Out Access,Built-In Radon
    • Has fireplace: Yes
    • Fireplace features: Circulating, Gas, Gas Log, Great Room
    Interior area
    • Total structure area: 2,822
    • Total interior livable area: 5,061 sqft
    • Finished area above ground: 2,822

    Property

    Parking
    • Total spaces: 3
    • Parking features: Garage Door Opener, Attached, Oversized
    • Attached garage spaces: 3
    • Details: Attached
    Accessibility
    • Accessibility features: Low Carpet, Main Floor Bath, Accessible Bedroom, Stall Shower, Main Level Laundry
    Features
    • Levels: One
    • Stories: 1
    • Patio & porch: Patio, Deck
    • Exterior features: Sprinkler System, Recreation Association Required
    • Spa features: Heated
    • Has view: Yes
    • View description: Mountain(s), Hills
    Lot
    • Size: 0.27 Acres
    • Features: Corner Lot, Deciduous Trees, Sloped, On Golf Course, Near Golf Course, Abuts Private Open Space, City Limits, Paved, Curbs, Gutters, Sidewalks, Street Light, Fire Hydrant within 500 Feet
    Details
    • Parcel number: R1423002
    • Zoning: RES
    • Special conditions: Private Owner

    Construction

    Type & style
    • Home type: SingleFamily
    • Architectural style: Contemporary
    • Property subtype: Single Family Residence
    Materials
    • Frame, Brick, Stucco
    • Roof: Tile
    Condition
    • New construction: No
    • Year built: 1995

    Utilities & green energy

    • Electric: PVREA
    • Gas: Xcel Energy
    • Sewer: Public Sewer
    • Water: City
    • Utilities for property: Natural Gas Available, Electricity Available, Cable Available, Satellite Avail, High Speed Avail, Underground Utilities
    Green energy
    • Energy efficient items: Windows, High Efficiency Furnace, Thermostat

    Community & HOA

    Community
    • Features: Clubhouse, Tennis Court(s), Pool, Park, Trail(s)
    • Security: Fire Alarm
    • Subdivision: Ptarmigan
    HOA
    • Has HOA: Yes
    • Services included: Common Amenities, Management
    • HOA fee: $650 annually
    • HOA name: Ptarmigan Master Association
    • HOA phone: 970-377-1626
    Location
    • Region: Fort Collins

    Financial & listing details

    • Price per square foot: $232/sqft
    • Tax assessed value: $953,000
    • Annual tax amount: $6,400
    • Date on market: 7/9/2026
    • Listing terms: Cash,Conventional
    • Exclusions: Seller's personal belongings. Many items can be included or negotiable outside of sale of home. Washer/dryer are negotiable. Pool table is included in sale.
    • Electric utility on property: Yes
    • Road surface type: Asphalt

    Price history

    DateEventPrice
    8/31/2026Sold$1,175,000$232/sqft
    Source: IRES as distributed by MLS GRID #1063674 Report a problem
    7/31/2026Pending sale$1,175,000$232/sqft
    Source: REcolorado as distributed by MLS GRID #IR1063674 Report a problem
    7/30/2026Listed for sale$1,175,000$232/sqft
    Source: REcolorado as distributed by MLS GRID #IR1063674 Report a problem
    7/17/2026Pending sale$1,175,000$232/sqft
    Source: REcolorado as distributed by MLS GRID #IR1063674 Report a problem
    7/10/2026Listed for sale$1,175,000+70.3%$232/sqft
    Source: IRES as distributed by MLS GRID #1063674 Report a problem
    11/22/2019Sold$690,000-6.1%$136/sqft
    Source: IRES as distributed by MLS GRID #893480 Report a problem
    10/1/2019Pending sale$735,000$145/sqft
    Source: The Group Inc. #893480 Report a problem
    7/29/2019Price change$735,000-2.6%$145/sqft
    Source: The Group Inc. #880319 Report a problem
    6/14/2019Price change$755,000-1.9%$149/sqft
    Source: The Group Inc. #880319 Report a problem
    5/7/2019Listed for sale$770,000+35.5%$152/sqft
    Source: Group Harmony #880319 Report a problem
    8/7/1997Sold$568,187$112/sqft
    Source: Public Record Report a problem

    Public tax history

    YearProperty taxesTax assessment
    2025$6,534 +2.8%$59,563 -6.7%
    2024$6,358 +10.4%$63,851 -1%
    2023$5,757 -1%$64,471 +16.9%
    2022$5,813 +21.1%$55,156 -2.8%
    2021$4,802 -8.4%$56,743 +22.1%
    2020$5,243 +2.6%$46,476 -18.1%
    2019$5,111 $56,779 +11.5%
    2018$5,111 $50,911
    2017$5,111 +0.2%$50,911 +3%
    2016$5,103 +3.7%$49,448 0%
    2015$4,923 +11.5%$49,450 +12.9%
    2014$4,415 $43,810
    2013-- $43,810 -1.6%
    2012-- $44,520
    2011-- $44,520 -8.9%
    2010-- $48,850
    2009-- $48,850 +1.3%
    2008-- $48,220
    2007-- $48,220 +2.4%
    2006-- $47,090
    2005-- $47,090 -10.1%
    2004-- $52,360 -10.7%
    2002-- $58,610
    2001-- $58,610
    Find assessor info on the county website

    Neighborhood: Fossil Creek

    Nearby schools

    GreatSchools rating
    Schools provided by the listing agent
    • Elementary: Bamford,Timnath
    • Middle: Preston
    • High: Fossil Ridge

    Source: IRES as distributed by MLS GRID. This data may not be complete. We recommend contacting the local school district to confirm school assignments for this home.

    Get a cash offer in 3 minutes
    Find out how much your home could sell for in as little as 3 minutes with a no-obligation cash offer.
    Estimated market value
    $1,173,600
    Get a cash offer in 3 minutes
    Find out how much your home could sell for in as little as 3 minutes with a no-obligation cash offer.
    Estimated market value
    $1,173,600