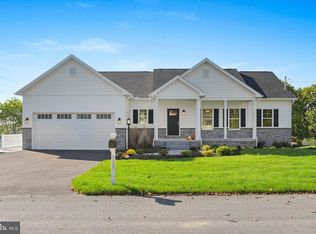
Welcome to this stunning custom built home designed with unsurpassed craftsmanship, located in sought after West Hanover Township, Central Dauphin Schools. This home highlights light and bright living spaces and sits on a .41-acre lot with storage shed. When you enter the two-story formal entry, it immediately draws in the most discriminating buyer with an eye for design. Crafted in 2022, this home filled with warmth & character, offers details including a perfect blend of modern and contemporary design. With approximately 1,994 sq. feet of living space, this home has everything you would expect and more. The main floor offers many places to gather, including the gourmet kitchen with center island, endless cabinets, granite counters, top of the line appliance package, all open to the dining room and living room. The spacious light-infused living room features the warmth and comfort of a propane burning fireplace, large picture window and easy access to the relaxing covered front porch. Gather and enjoy fine meals in the open dining area that offers a striking chandelier and a sliding glass door leading to the composite rear deck looking over the rear yard. You will love having the convenience of the first-floor primary bedroom suite with a large walk-in closet, and the primary bathroom with a large standalone shower with glass enclosure and ceramic tile accents. The main floor also features a guest bathroom, laundry room and mud room with custom-built-ins leading to the two-car garage. The upper level provides three additional great-sized bedrooms, bonus room, and a full bathroom with a tub/shower combo. The lower-level basement offers concrete floors, a full-size window, and a door with staircase leading to the rear yard. With so much more to offer this is truly a wonderful place to call home!
Sold for $470,000
$470,000
7421 Wells Dr, Harrisburg, PA 17112
4beds
1,994sqft
Single Family Residence
Built in 2022
0.41 Acres Lot
$490,000 Zestimate®
$236/sqft
$2,655 Estimated rent
Home value
$490,000
$461,000 - $519,000
$2,655/mo
Zestimate® history
Owner options
List your home for rent
$2,655/mo
Rent Zestimate®
Find your next renter with Zillow Rental Manager. Plus, with online applications, you can quickly screen prospective tenants – for free.
$2,655/mo
Rent Zestimate®
Refinance and save
$3,046/mo
Est. payment
Refinancing to a lower rate could help reduce your monthly payments and save thousands over the life of the loan.
$3,046/mo
Est. payment
Explore your selling options
Work with a Zillow partner agent
Leverage their expertise and Zillow's premium Showcase listings to get your home seen by more buyers.
Get startedList with your own agent
Get your home in front of millions of buyers by listing it on Zillow.
Learn how to do itSell it yourself
Take full control of how buyers see your home on Zillow by listing For Sale by Owner (FSBO).
List your homeWhat's special
Propane burning fireplaceTwo-car garageFirst-floor primary bedroom suiteMud room with custom-built-insLower-level basementTwo-story formal entryCovered front porch
Zillow last checked:
Listing updated:
Listed by:
DAVID GIOVANNIELLO, BROKER 717-979-1316,
For Sale By Owner Plus, REALTORS
Bought with:
Christina Bailey, RS308461
Coldwell Banker Realty
Rebecca Bowman, RS342064
Coldwell Banker Realty
Source: Bright MLS,MLS#: PADA2039226
Facts & features
Interior
Bedrooms & bathrooms
- Bedrooms: 4
- Bathrooms: 3
- Full bathrooms: 2
- 1/2 bathrooms: 1
- Main level bathrooms: 2
- Main level bedrooms: 1
Rooms
- Room types: Living Room, Dining Room, Primary Bedroom, Bedroom 2, Bedroom 3, Bedroom 4, Kitchen, Basement, Foyer, Laundry, Bonus Room, Primary Bathroom, Full Bath, Half Bath
Basement
- Area: 0
Heating
- Heat Pump, Electric, Propane
Cooling
- Central Air, Electric
Appliances
- Included: Dishwasher, Disposal, Microwave, Oven/Range - Electric, Refrigerator, Dryer, Water Heater, Electric Water Heater
- Laundry: Main Level, Dryer In Unit, Laundry Room
Features
- Bathroom - Stall Shower, Bathroom - Tub Shower, Ceiling Fan(s), Dining Area, Open Floorplan, Eat-in Kitchen, Recessed Lighting, Walk-In Closet(s), Dry Wall
- Flooring: Carpet, Concrete, Ceramic Tile, Luxury Vinyl
- Basement: Full,Walk-Out Access
- Number of fireplaces: 1
- Fireplace features: Gas/Propane
Interior area
- Total structure area: 1,994
- Total interior livable area: 1,994 sqft
- Finished area above ground: 1,994
- Finished area below ground: 0
Property
Parking
- Total spaces: 2
- Parking features: Garage Faces Front, Driveway, Attached
- Attached garage spaces: 2
- Has uncovered spaces: Yes
Accessibility
- Accessibility features: None
Features
- Levels: Two
- Stories: 2
- Patio & porch: Deck, Porch
- Exterior features: Lighting, Storage
- Pool features: None
Lot
- Size: 0.41 Acres
Details
- Additional structures: Above Grade, Below Grade
- Parcel number: 680230300000000
- Zoning: RESIDENTIAL
- Special conditions: Standard
Construction
Type & style
- Home type: SingleFamily
- Architectural style: Traditional
- Property subtype: Single Family Residence
Materials
- Frame, Stone, Vinyl Siding
- Foundation: Concrete Perimeter
- Roof: Shingle
Condition
- Excellent
- New construction: No
- Year built: 2022
Utilities & green energy
- Electric: 200+ Amp Service
- Sewer: Public Sewer
- Water: Public
Community & HOA
Community
- Subdivision: West Hanover Township
HOA
- Has HOA: No
Location
- Region: Harrisburg
- Municipality: WEST HANOVER TWP
Financial & listing details
- Price per square foot: $236/sqft
- Tax assessed value: $199,400
- Annual tax amount: $5,187
- Date on market: 10/22/2024
- Listing agreement: Exclusive Right To Sell
- Listing terms: Cash,Conventional,VA Loan
- Ownership: Fee Simple
Price history
| Date | Event | Price |
|---|---|---|
| 11/26/2024 | Sold | $470,000$236/sqft |
Source:  Bright MLS #PADA2039226 Report a problem Bright MLS #PADA2039226 Report a problem | ||
| 10/23/2024 | Pending sale | $470,000$236/sqft |
Source: Bright MLS #PADA2039226 Report a problem | ||
| 10/22/2024 | Listed for sale | $470,000+6.8%$236/sqft |
Source: Bright MLS #PADA2039226 Report a problem | ||
| 3/16/2023 | Sold | $440,000-2.2%$221/sqft |
Source: Bright MLS #PADA2018836 Report a problem | ||
| 2/2/2023 | Pending sale | $450,000$226/sqft |
Source: Bright MLS #PADA2018836 Report a problem | ||
| 12/1/2022 | Listed for sale | $450,000+144.6%$226/sqft |
Source: Bright MLS #PADA2018836 Report a problem | ||
| 10/14/2021 | Sold | $184,000$92/sqft |
Source: Public Record Report a problem | ||
Public tax history
| Year | Property taxes | Tax assessment |
|---|---|---|
| 2025 | $5,524 +1585.3% | $199,400 +1482.5% |
| 2023 | $328 -88.5% | $12,600 -88.5% |
| 2022 | $2,838 | $109,100 |
| 2021 | $2,838 +204.2% | $109,100 |
| 2020 | $933 | $109,100 |
| 2019 | $933 -64.2% | $109,100 |
| 2018 | $2,605 | $109,100 |
| 2017 | -- | $109,100 |
| 2016 | -- | $109,100 |
| 2015 | -- | $109,100 |
| 2014 | -- | $109,100 |
| 2013 | -- | $109,100 |
| 2012 | -- | $109,100 |
| 2011 | -- | $109,100 |
| 2010 | -- | $109,100 |
| 2008 | -- | $109,100 |
| 2007 | -- | $109,100 |
| 2006 | -- | $109,100 |
Find assessor info on the county website
Neighborhood: 17112
Nearby homes
- $470,0003 bd2 ba1.8k sqft7425 Wells Dr, Harrisburg, PA 17112Sold
- $258,4004 bd1 ba1.7k sqft7417 Wells Dr, Harrisburg, PA 17112Off Market
- $270,6003 bd1 ba1.1k sqft7412 Slate Ridge Rd, Harrisburg, PA 17112Off Market
- $279,5003 bd1 ba1.3k sqft7429 Wells Dr, Harrisburg, PA 17112Off Market
- $220,0003 bd2 ba1k sqft7408 Slate Ridge Rd, Harrisburg, PA 17112Sold
- $319,5003 bd2 ba1.4k sqft7413 Wells Dr, Harrisburg, PA 17112Off Market
- $310,1003 bd2 ba1.6k sqft7416 Slate Ridge Rd, Harrisburg, PA 17112Off Market
- $328,4003 bd2 ba1.8k sqft7420 Wells Dr, Harrisburg, PA 17112Off Market
Nearby schools
GreatSchools rating
- 9/10West Hanover El SchoolGrades: K-5Distance: 1.3 mi
- 7/10Central Dauphin Middle SchoolGrades: 6-8Distance: 5.3 mi
- 5/10Central Dauphin Senior High SchoolGrades: 9-12Distance: 0.9 mi
Schools provided by the listing agent
- Elementary: West Hanover
- Middle: Central Dauphin
- High: Central Dauphin
- District: Central Dauphin
Source: Bright MLS. This data may not be complete. We recommend contacting the local school district to confirm school assignments for this home.


Get pre-qualified for a loan
At Zillow Home Loans, we can pre-qualify you in as little as 5 minutes with no impact to your credit score.An equal housing lender. NMLS #10287.
Sell for more on Zillow
Get a Zillow Showcase℠ listing at no additional cost and you could sell for .
$490,000
2% more
+$9,800
With Zillow Showcase(estimated)
$499,800
- Pennsylvania
- Dauphin County
- Harrisburg
- 17112
- 7421 Wells Dr
Nearby cities
Nearby neighborhoods
Nearby zip codes
Other Harrisburg Topics
