Location, Location, Location! Welcome to 7421 Woodside! One of Stockton's most desired neighborhoods. Old world charm, this property has been very well maintained! Only 2nd owner and pride of ownership abounds. Spacious kitchen affords room for all your guests. Re-modeled recently, newer appliances, large island and granite counters, complete with breakfast nook. Split family and living rooms, bathed in natural light with incredible views of the park-like backyard. Dual sliding doors lead you out to over 1/4 acre lot. Ultra private, mature trees, covered porch, maybe a new pool? Home is perfect for entertaining. Just a short walk to Lincoln Highschool, and Lincoln Center. This is the perfect family home!
Closed
$550,000
7421 Woodside Dr, Stockton, CA 95207
3beds
1,824sqft
Single Family Residence
Built in 1959
0.28 Acres Lot
$552,000 Zestimate®
$302/sqft
$2,680 Estimated rent
Home value
$552,000
$524,000 - $580,000
$2,680/mo
Zestimate® history
Owner options
List your home for rent
$2,680/mo
Rent Zestimate®
Find your next renter with Zillow Rental Manager. Plus, with online applications, you can quickly screen prospective tenants – for free.
$2,680/mo
Rent Zestimate®
Refinance and save
$3,483/mo
Est. payment
Refinancing to a lower rate could help reduce your monthly payments and save thousands over the life of the loan.
$3,483/mo
Est. payment
Explore your selling options
Work with a Zillow partner agent
Leverage their expertise and Zillow's premium Showcase listings to get your home seen by more buyers.
Get startedList with your own agent
Get your home in front of millions of buyers by listing it on Zillow.
Learn how to do itSell it yourself
Take full control of how buyers see your home on Zillow by listing For Sale by Owner (FSBO).
List your homeWhat's special
New poolMature treesSpacious kitchenBreakfast nookCovered porchDual sliding doorsNewer appliances
Zillow last checked:
Listing updated:
Listed by:
Ryan Regan DRE #01435638 209-603-1647,
Diversified Asset and Property Management
Bought with:
Kris Blower, DRE #00895003
RE/MAX Grupe Gold
Source: MetroList Services of CA,MLS#: 223111636Originating MLS: MetroList Services, Inc.
Facts & features
Interior
Bedrooms & bathrooms
- Bedrooms: 3
- Bathrooms: 2
- Full bathrooms: 2
Dining room
- Features: Breakfast Nook, Space in Kitchen, Formal Area
Kitchen
- Features: Breakfast Area, Granite Counters, Kitchen Island
Heating
- Central
Cooling
- Central Air
Appliances
- Laundry: Cabinets, Inside Room
Features
- Flooring: Carpet, Tile, Wood
- Number of fireplaces: 1
- Fireplace features: Living Room, Family Room, Wood Burning
Interior area
- Total interior livable area: 1,824 sqft
Property
Parking
- Total spaces: 2
- Parking features: Garage Door Opener, Garage Faces Front
- Garage spaces: 2
Features
- Stories: 1
Lot
- Size: 0.28 Acres
- Features: Auto Sprinkler F&R, Landscape Back, Landscape Front
Details
- Parcel number: 077183140000
- Zoning description: r1
- Special conditions: Standard
Construction
Type & style
- Home type: SingleFamily
- Property subtype: Single Family Residence
Materials
- Frame, Wood
- Foundation: Raised, Slab
- Roof: Tile
Condition
- Year built: 1959
Utilities & green energy
- Sewer: In & Connected
- Water: Meter on Site, Public
- Utilities for property: Public, Electric
Community & HOA
Location
- Region: Stockton
Financial & listing details
- Price per square foot: $302/sqft
- Tax assessed value: $561,000
- Annual tax amount: $6,483
- Date on market: 7/3/2025
Price history
| Date | Event | Price |
|---|---|---|
| 1/2/2024 | Sold | $550,000+0%$302/sqft |
Source: MetroList Services of CA #223111636 Report a problem | ||
| 11/24/2023 | Pending sale | $549,999$302/sqft |
Source: MetroList Services of CA #223111636 Report a problem | ||
| 11/20/2023 | Listed for sale | $549,999$302/sqft |
Source: MetroList Services of CA #223111636 Report a problem | ||
Public tax history
| Year | Property taxes | Tax assessment |
|---|---|---|
| 2025 | $6,483 +340.1% | $561,000 +410.7% |
| 2024 | $1,473 +9.3% | $109,841 +2% |
| 2023 | $1,348 +8.1% | $107,688 +2% |
| 2022 | $1,247 +1.4% | $105,577 +2% |
| 2021 | $1,230 +0.2% | $103,508 +1% |
| 2020 | $1,228 +1.6% | $102,448 +2% |
| 2019 | $1,208 +2% | $100,440 +2% |
| 2018 | $1,185 +2.1% | $98,471 +2% |
| 2017 | $1,160 +1.2% | $96,541 +2% |
| 2016 | $1,147 +2.5% | $94,649 +1.5% |
| 2015 | $1,119 | $93,227 +2% |
| 2014 | $1,119 | $91,402 +0.5% |
| 2013 | -- | $90,989 +2% |
| 2012 | -- | $89,205 +2% |
| 2011 | -- | $87,456 +0.8% |
| 2010 | -- | $86,803 -0.2% |
| 2009 | -- | $87,009 +2% |
| 2008 | -- | $85,303 +2% |
| 2007 | -- | $83,631 +2% |
| 2006 | -- | $81,992 +2% |
| 2005 | -- | $80,384 +2% |
| 2004 | -- | $78,807 +1.9% |
| 2003 | -- | $77,364 +4% |
| 2002 | -- | $74,359 |
| 2001 | -- | $74,359 |
Find assessor info on the county website
Neighborhood: Parkwoods
Nearby homes
- $457,3003 bd2 ba1.5k sqft7415 Woodside Dr, Stockton, CA 95207Off Market
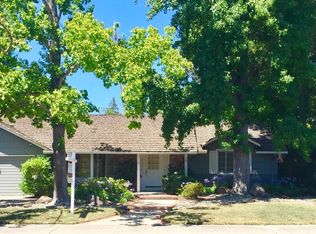
- $632,3004 bd3 ba2k sqft7427 Woodside Dr, Stockton, CA 95207Off Market
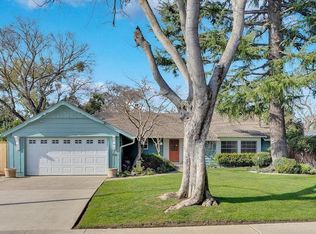
- $508,5003 bd2 ba1.5k sqft2111 Meadow Ave, Stockton, CA 95207Off Market
- $785,9004 bd4 ba3.1k sqft2115 Meadow Ave, Stockton, CA 95207Off Market
- $539,0003 bd2 ba1.6k sqft7433 Woodside Dr, Stockton, CA 95207Off Market
- $530,5003 bd3 ba2.1k sqft7418 Woodside Dr, Stockton, CA 95207Off Market
- $824,8004 bd2 ba2.6k sqft7408 Park Woods Dr, Stockton, CA 95207Off Market
- $546,8004 bd2 ba2.1k sqft7424 Woodside Dr, Stockton, CA 95207Off Market
Nearby schools
GreatSchools rating
- 4/10John R. Williams SchoolGrades: K-6Distance: 0.3 mi
- 5/10Sierra Middle SchoolGrades: 7-8Distance: 0.6 mi
- 7/10Lincoln High SchoolGrades: 9-12Distance: 0.4 mi
Get a cash offer in 3 minutes
Find out how much your home could sell for in as little as 3 minutes with a no-obligation cash offer.
Estimated market value
$552,000
Get a cash offer in 3 minutes
Find out how much your home could sell for in as little as 3 minutes with a no-obligation cash offer.
Estimated market value
$552,000
- California
- San Joaquin County
- Stockton
- 95207
- Parkwoods
- 7421 Woodside Dr
Nearby cities
Nearby neighborhoods
Nearby zip codes
Other Stockton Topics
