Skip main navigation
Sold for $900,000
  • $900,000

    7421 Wycliffe Dr, Prospect, KY 40059

    4beds
    6,820sqft
    Single Family Residence
    Built in 2000
    0.82 Acres Lot
    $1,043,000 Zestimate®
    $132/sqft
    $6,158 Estimated rent

    Home value

    $1,043,000

    $970,000 - $1.14M

    $6,158/mo

    Zestimate® history
    Loading
    Loading...

    Owner options

    List your home for rent

    $6,158/mo

    Rent Zestimate®

    Find your next renter with Zillow Rental Manager. Plus, with online applications, you can quickly screen prospective tenants – for free.

    Learn more

    $6,158/mo

    Rent Zestimate®

    Refinance and save

    $6,762/mo

    Est. payment

    Refinancing to a lower rate could help reduce your monthly payments and save thousands over the life of the loan.

    See today's rates

    $6,762/mo

    Est. payment

    Explore your selling options

    Work with a Zillow partner agent

    Leverage their expertise and Zillow's premium Showcase listings to get your home seen by more buyers.

    Get started

    List with your own agent

    Get your home in front of millions of buyers by listing it on Zillow.

    Learn how to do it

    Sell it yourself

    Take full control of how buyers see your home on Zillow by listing For Sale by Owner (FSBO).

    List your home

    What's special

    Hardwood flooringBuilt-in shelvingSwimming poolHobby roomKeeping roomFishing lakesLuxury bath
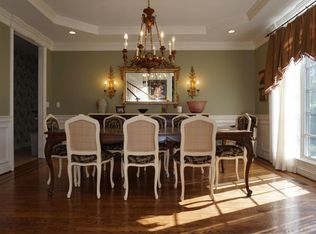
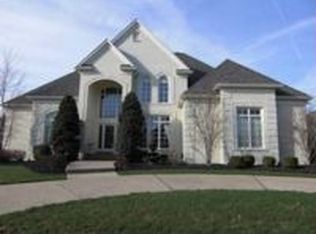
    Location: The home is situated on a spacious .81-acre corner lot in Sutherland. Millwork: All Cox houses are known for their extensive millwork, which adds to the overall aesthetic appeal and quality of the home. Outdoor Features: The property is set up perfectly for the installation of a pool, and there is a large newer concrete terrace in the rear of the house for outdoor enjoyment. Interior Features: High Ceilings: The first floor of the home boasts 9' minimum ceiling heights, creating an open and spacious feel. Dedicated Hallway: The presence of a dedicated hallway running side to side ensures that you don't need to walk through rooms to access other areas of the house. Hardwood Flooring: The entire first floor, except for bathrooms, features hardwood Kitchen and Keeping Room: The kitchen and keeping room are designed as one large open space, ideal for gatherings with family and friends. Primary Bedroom: The first floor includes a generous primary bedroom with a luxury bath and a spacious walk-in closet. Study: A paneled study on the first floor has a fireplace and built-in shelving. Bedrooms: On the second floor, there are three bedrooms and a bonus room, with one of the bedrooms being a two-room suite. Basement: The lower level offers additional living space, including a TV viewing area, game/workout area, hobby room, and two additional rooms used as bedrooms (though not to code). There is also a full bathroom and ample storage space. Exterior: The exterior of the house features attractive painted brick. Sutherland Community Amenities: The Sutherland community offers a range of amenities, including tennis courts with pickleball striping, a swimming pool, baby pools, fishing lakes, a well-equipped playground, and more. Nearby Convenience: The property is conveniently located near Kroger and restaurants, only 3 minutes away. It also offers easy access to downtown, which is just a 20-minute ride down the Scenic By Way River Rd.

    Zillow last checked:

    Listing updated:

    Listed by:

    David Yunker 502-419-0994,

    RE/MAX Properties East

    Bought with:

    Mariam Applegate, 274455

    Aspire Real Estate Group

    Source: Metro Search Inc. LLC DBA Apex MLS,MLS#: 1646830MLS Logo

    Facts & features

    Interior

    Bedrooms & bathrooms
    • Bedrooms: 4
    • Bathrooms: 5
    • Full bathrooms: 4
    • 1/2 bathrooms: 1
    Primary bedroom
    • Level: First
    Bedroom
    • Description: En-Suite
    • Level: Second
    Bedroom
    • Description: with Sitting Room
    • Level: Second
    Bedroom
    • Level: Second
    Primary bathroom
    • Description: Walk-in Closet
    • Level: First
    Half bathroom
    • Level: First
    Full bathroom
    • Level: Second
    Full bathroom
    • Level: Second
    Full bathroom
    • Level: Basement
    Breakfast room
    • Level: First
    Dining room
    • Level: First
    Family room
    • Level: Second
    Family room
    • Level: Basement
    Foyer
    • Level: First
    Great room
    • Level: First
    Kitchen
    • Level: First
    Laundry
    • Description: Mud Room
    • Level: First
    Other
    • Description: Keeping Room
    • Level: First
    Other
    • Description: 3 Rooms with Closets
    • Level: Basement
    Study
    • Level: First
    Heating
    • Forced Air, MiniSplit/Ductless
    Cooling
    • Central Air
    Features
    • Basement: Partially Finished
    • Number of fireplaces: 2
    Interior area
    • Total structure area: 4,920
    • Total interior livable area: 6,820 sqft
    • Finished area above ground: 4,920
    • Finished area below ground: 1,900

    Property

    Parking
    • Total spaces: 3
    • Parking features: Attached, Entry Side, Driveway
    • Attached garage spaces: 3
    • Has uncovered spaces: Yes
    Features
    • Stories: 2
    • Patio & porch: Porch
    • Exterior features: Tennis Court(s)
    • Pool features: Association
    • Fencing: None
    Lot
    • Size: 0.82 Acres
    • Features: Corner Lot, Covt/Restr, Sidewalk, Level, Storm Sewer
    Details
    • Parcel number: 32290272

    Construction

    Type & style
    • Home type: SingleFamily
    • Property subtype: Single Family Residence
    Materials
    • Brick Veneer
    • Foundation: Concrete Perimeter
    • Roof: Shingle
    Condition
    • Year built: 2000

    Utilities & green energy

    • Sewer: Public Sewer
    • Water: Public
    • Utilities for property: Electricity Connected, Natural Gas Connected

    Community & HOA

    Community
    • Subdivision: Sutherland
    HOA
    • Has HOA: Yes
    • Amenities included: Clubhouse, Playground, Pool
    • HOA fee: $1,250 annually
    Location
    • Region: Prospect

    Financial & listing details

    • Price per square foot: $132/sqft
    • Tax assessed value: $859,900
    • Annual tax amount: $9,258
    • Date on market: 10/4/2023
    • Electric utility on property: Yes

    Price history

    DateEventPrice
    4/29/2024Sold$900,000-2.7%$132/sqft
    Source: Metro Search Inc. LLC DBA Apex MLS #1646830 Report a problem
    4/21/2024Pending sale$925,000$136/sqft
    Source: Metro Search Inc. LLC DBA Apex MLS #1646830 Report a problem
    4/16/2024Contingent$925,000$136/sqft
    Source: Metro Search Inc. LLC DBA Apex MLS #1646830 Report a problem
    4/9/2024Price change$925,000-1.1%$136/sqft
    Source: Metro Search Inc. LLC DBA Apex MLS #1646830 Report a problem
    3/30/2024Price change$935,000-1.1%$137/sqft
    Source: Metro Search Inc. LLC DBA Apex MLS #1646830 Report a problem
    3/19/2024Price change$945,000-1%$139/sqft
    Source: Metro Search Inc. LLC DBA Apex MLS #1646830 Report a problem
    3/10/2024Price change$955,000-1%$140/sqft
    Source: Metro Search Inc. LLC DBA Apex MLS #1646830 Report a problem
    2/27/2024Price change$965,000-1%$141/sqft
    Source: Metro Search Inc. LLC DBA Apex MLS #1646830 Report a problem
    2/21/2024Price change$975,000-1%$143/sqft
    Source: Metro Search Inc. LLC DBA Apex MLS #1646830 Report a problem
    1/3/2024Price change$985,000-1%$144/sqft
    Source: Metro Search Inc. LLC DBA Apex MLS #1646830 Report a problem
    10/4/2023Listed for sale$995,000+15.7%$146/sqft
    Source: Metro Search Inc. LLC DBA Apex MLS #1646830 Report a problem
    9/28/2022Sold$859,900$126/sqft
    Source: Metro Search Inc. LLC DBA Apex MLS #1618697 Report a problem
    8/15/2022Pending sale$859,900$126/sqft
    Source: Metro Search Inc. LLC DBA Apex MLS #1618697 Report a problem
    7/28/2022Price change$859,900+1.2%$126/sqft
    Source: Metro Search Inc. LLC DBA Apex MLS #1618697 Report a problem
    6/24/2022Listed for sale$850,000+9.7%$125/sqft
    Source: Metro Search Inc. LLC DBA Apex MLS #1615925 Report a problem
    11/1/2013Listing removed$774,900$114/sqft
    Source: Kentucky Select Properties #1353812 Report a problem
    8/23/2013Price change$774,900-1.9%$114/sqft
    Source: Kentucky Select Properties #1353812 Report a problem
    3/9/2013Listed for sale$789,900+19.9%$116/sqft
    Source: Kentucky Select Properties #1353812 Report a problem
    1/14/2002Sold$659,000$97/sqft
    Source: Public Record Report a problem

    Public tax history

    YearProperty taxesTax assessment
    2024$9,258 -1.7%$859,900
    2023$9,421 +11.9%$859,900 +18.7%
    2022$8,419 +7.5%$724,500 +16.1%
    2021$7,831 +8.9%$624,040
    2020$7,189 $624,040
    2019$7,189 +3.7%$624,040
    2018$6,930 $624,040
    2017$6,930 +11.1%$624,040
    2013$6,240 $624,040
    2011$6,240 -8.5%$624,040 -8.5%
    2010$6,823 $682,270
    2009$6,823 $682,270
    2007-- $682,270
    2006-- $682,270 +3.5%
    2005-- $659,000
    2004-- $659,000
    Find assessor info on the county website

    Neighborhood: 40059

    Nearby schools

    GreatSchools rating
    Get pre-qualified for a loan
    At Zillow Home Loans, we can pre-qualify you in as little as 5 minutes with no impact to your credit score.

    An equal housing lender. NMLS #10287.

    Sell for more on Zillow
    Get a Zillow Showcase℠ listing at no additional cost and you could sell for .
    $1,043,000
    2% more
    +$20,860
    With Zillow Showcase(estimated)
    $1,063,860