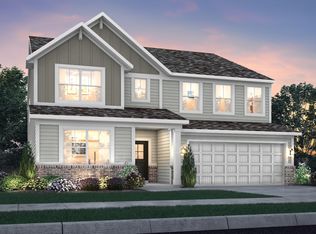
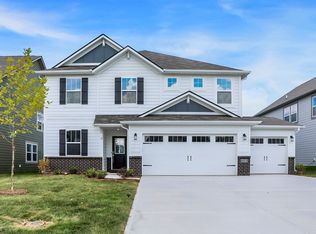
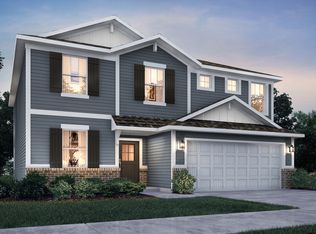
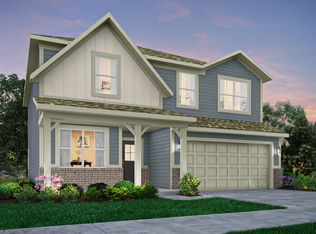
Welcome to the Valencia at Bellwood, a beautifully designed former model home in Avon that blends elevated style with everyday livability. As the largest floorplan in the collection, the Valencia offers expansive living spaces. And as the former model home, it offers curated designer finishes rarely found in typical homes within the community. Premium landscaping and a charming side-entry garage with a third-car carriage bay create an inviting first impression. Inside, the foyer features a striking wood accent wall that sets the tone for the thoughtful design details throughout the home. Just off the entry, a private bedroom and dedicated study provide flexible space for guests, a home office, or multigenerational living. The main level opens into a spacious Great Room, dining area, and kitchen that flow seamlessly together-ideal for entertaining and everyday life. As a former model, the home features distinctive designer elements including a wallpapered Great Room, tiled powder bath feature wall, statement lighting in the flex and dining rooms, and carefully selected finishes throughout. Upstairs, four spacious bedrooms and a versatile loft offer additional room to gather or relax. Designer accent walls in Bedrooms 2 and 3, along with the primary suite, add warmth and character, while built-in storage and hooks by the garage provide everyday convenience. Located in Bellwood with easy access to shopping, dining, major employers, and Avon Community Schools. Outdoor recreation is nearby with more than 30 parks and five golf courses within seven miles, including Avon Town Hall Park. Ronald Reagan Parkway provides quick access to IU Health West Hospital and the AmeriPlex business park. Move-in ready and filled with model-home designer touches, the Valencia at Bellwood offers space, style, and convenience in one exceptional home!
Sold
Zillow last checked:
Listing updated:
Bought with:
Adejumoke Olatunji
Highgarden Real Estate
Source: MIBOR as distributed by MLS GRID,MLS#: 22083258
Price history
| Date | Event | Price |
|---|---|---|
| 5/1/2026 | Sold | $435,000$136/sqft |
Source:  MIBOR as distributed by MLS GRID #22083258 Report a problem MIBOR as distributed by MLS GRID #22083258 Report a problem | ||
| 3/11/2026 | Pending sale | $435,000$136/sqft |
Source: MIBOR as distributed by MLS GRID #22083258 Report a problem | ||
| 3/5/2026 | Listed for sale | $435,000-12.6%$136/sqft |
Source: MIBOR as distributed by MLS GRID #22083258 Report a problem | ||
| 10/28/2025 | Listing removed | $497,995$156/sqft |
Source:  Lennar Homes Report a problem Lennar Homes Report a problem | ||
| 7/9/2025 | Price change | $497,995+0.4%$156/sqft |
Source: Lennar Homes Report a problem | ||
| 7/3/2025 | Price change | $495,995+0.4%$155/sqft |
Source: Lennar Homes Report a problem | ||
| 6/30/2025 | Price change | $493,995+1.2%$154/sqft |
Source: Lennar Homes Report a problem | ||
| 6/26/2025 | Price change | $487,995+0.4%$153/sqft |
Source: Lennar Homes Report a problem | ||
| 6/20/2025 | Price change | $485,995+0.4%$152/sqft |
Source: Lennar Homes Report a problem | ||
| 6/9/2025 | Price change | $483,995+0.4%$151/sqft |
Source: Lennar Homes Report a problem | ||
| 6/1/2025 | Price change | $481,995+1.3%$151/sqft |
Source: Lennar Homes Report a problem | ||
| 5/29/2025 | Price change | $475,995+0.4%$149/sqft |
Source: Lennar Homes Report a problem | ||
| 5/25/2025 | Price change | $473,995+0.4%$148/sqft |
Source: Lennar Homes Report a problem | ||
| 5/23/2025 | Price change | $471,995+0.4%$148/sqft |
Source: Lennar Homes Report a problem | ||
| 5/19/2025 | Price change | $469,995+0.4%$147/sqft |
Source: Lennar Homes Report a problem | ||
| 5/15/2025 | Price change | $467,995+0.4%$146/sqft |
Source: Lennar Homes Report a problem | ||
| 5/6/2025 | Price change | $465,995+0.4%$146/sqft |
Source: Lennar Homes Report a problem | ||
| 4/28/2025 | Price change | $463,995+0.4%$145/sqft |
Source: Lennar Homes Report a problem | ||
| 4/24/2025 | Price change | $461,995+1.3%$144/sqft |
Source: Lennar Homes Report a problem | ||
| 4/1/2025 | Price change | $455,995+0.4%$143/sqft |
Source: Lennar Homes Report a problem | ||
| 3/4/2025 | Price change | $453,995+0.2%$142/sqft |
Source: Lennar Homes Report a problem | ||
| 3/2/2025 | Price change | $452,995+0.4%$142/sqft |
Source: Lennar Homes Report a problem | ||
| 2/27/2025 | Price change | $450,995+0.4%$141/sqft |
Source: Lennar Homes Report a problem | ||
| 2/17/2025 | Price change | $448,995+0.4%$140/sqft |
Source: Lennar Homes Report a problem | ||
| 1/29/2025 | Price change | $446,995+0.4%$140/sqft |
Source: Lennar Homes Report a problem | ||
| 1/20/2025 | Listed for sale | $444,995$139/sqft |
Source: Lennar Homes Report a problem | ||
Get a cash offer in 3 minutes
Find out how much your home could sell for in as little as 3 minutes with a no-obligation cash offer.
Estimated market value
$489,700
