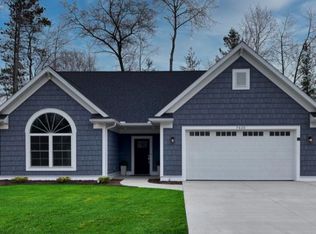
Look no further, this fully customized, incredibly well-maintained Cobblestone build is barely broken in and ready to make you want to call it home. Set in a newer Midland condo community on a prime corner lot, this 2022 ranch delivers charm from the second you lay eyes on it. Lush grass and meticulously designed landscaping frame the home perfectly, while cedar shake-style vinyl siding and a zero-step entry through a vibrant teal front door set the tone. And when you open that door, the feeling of right just hits you. Clean, wide-open and dialed in from the start, the sightlines pull you straight into the main living space where natural light pours in and vaulted ceilings give it that extra breath of air. Premium luxury vinyl flooring runs seamlessly throughout, with warm tones that don’t try too hard, everything just flows the way you want it to. The electric fireplace is anchored by a clean, classic surround that draws your eye in and gives the room a true focal point. The kitchen doesn’t miss. Crisp white cabinetry, granite counters that carry the space, and a clean backsplash that ties it all together. The island is right where it should be with plenty of room to prep, pour a drink or gather around and the stainless appliances keep it sharp. The four-seasons bonus room is a standout, offering the perfect spot to wind down while overlooking a mostly private backyard, complete with a patio and Sunsetter motorized awning. The primary bedroom features top-tier carpet, a tray ceiling that adds dimension, a 6x13 walk-in closet, and an attached bath with granite countertops and a soaker tub/shower combination. Main-floor laundry keeps things convenient, and the heated garage comes loaded with built-in storage. A whole-home Generac system is the kind of backup plan you’ll appreciate, especially if you’re heading south for the winter. Live in a home that’s already dialed in, without the hassle of building your own.
Sold for $439,000
$439,000
7422 Aspen Creek Dr, Midland, MI 48642
2beds
1,589sqft
Condominium
Built in 2022
-- sqft lot
$445,900 Zestimate®
$276/sqft
$3,247 Estimated rent
Home value
$445,900
$361,000 - $553,000
$3,247/mo
Zestimate® history
Owner options
List your home for rent
$3,247/mo
Rent Zestimate®
Find your next renter with Zillow Rental Manager. Plus, with online applications, you can quickly screen prospective tenants – for free.
$3,247/mo
Rent Zestimate®
Refinance and save
$3,210/mo
Est. payment
Refinancing to a lower rate could help reduce your monthly payments and save thousands over the life of the loan.
$3,210/mo
Est. payment
Explore your selling options
Work with a Zillow partner agent
Leverage their expertise and Zillow's premium Showcase listings to get your home seen by more buyers.
Get startedList with your own agent
Get your home in front of millions of buyers by listing it on Zillow.
Learn how to do itSell it yourself
Take full control of how buyers see your home on Zillow by listing For Sale by Owner (FSBO).
List your homeWhat's special
Cedar shake-style vinyl sidingVaulted ceilingsGranite countersZero-step entryMain-floor laundrySunsetter motorized awningPrime corner lot
Zillow last checked:
Listing updated:
Listed by:
Andrew J Keller 810-444-2963,
Knockout Real Estate
Bought with:
Andrew J Keller, 6501404870
Knockout Real Estate
Source: Realcomp II,MLS#: 20261028701
Facts & features
Interior
Bedrooms & bathrooms
- Bedrooms: 2
- Bathrooms: 2
- Full bathrooms: 2
Primary bedroom
- Level: Entry
- Area: 210
- Dimensions: 14 X 15
Bedroom
- Level: Entry
- Area: 182
- Dimensions: 14 X 13
Primary bathroom
- Level: Entry
- Area: 99
- Dimensions: 11 X 9
Other
- Level: Entry
- Area: 72
- Dimensions: 9 X 8
Other
- Level: Entry
- Area: 156
- Dimensions: 13 X 12
Kitchen
- Level: Entry
- Area: 180
- Dimensions: 15 X 12
Laundry
- Level: Entry
- Area: 49
- Dimensions: 7 X 7
Living room
- Level: Entry
- Area: 352
- Dimensions: 22 X 16
Heating
- Forced Air, Natural Gas
Cooling
- Central Air
Appliances
- Included: Dishwasher, Disposal, Dryer, Free Standing Electric Range, Free Standing Refrigerator, Microwave, Vented Exhaust Fan, Washer
- Laundry: Laundry Room
Features
- High Speed Internet, Programmable Thermostat
- Has basement: No
- Has fireplace: Yes
- Fireplace features: Electric, Living Room
Interior area
- Total interior livable area: 1,589 sqft
- Finished area above ground: 1,589
Property
Parking
- Total spaces: 2
- Parking features: Two Car Garage, Attached, Electricityin Garage, Garage Faces Front, Heated Garage, Garage Door Opener
- Attached garage spaces: 2
Accessibility
- Accessibility features: Standby Generator
Features
- Levels: One
- Stories: 1
- Entry location: GroundLevel
- Patio & porch: Covered, Porch
- Exterior features: Gutter Guard System, Lighting
Lot
- Features: Corner Lot, Sprinklers
Details
- Parcel number: 113170141
- Special conditions: Short Sale No,Standard
Construction
Type & style
- Home type: Condo
- Architectural style: Ranch
- Property subtype: Condominium
Materials
- Vinyl Siding
- Foundation: Slab
- Roof: Asphalt
Condition
- New construction: No
- Year built: 2022
Utilities & green energy
- Electric: Generator
- Sewer: Shared Septic
- Water: Public
- Utilities for property: Underground Utilities
Community & HOA
Community
- Security: Carbon Monoxide Detectors, Smoke Detectors
- Subdivision: BOULDER CRK/MIDLAND CONDO
HOA
- Has HOA: Yes
- Services included: Maintenance Grounds, Sewer, Snow Removal, Trash
- HOA fee: $275 monthly
- HOA phone: 989-859-7232
Location
- Region: Midland
Financial & listing details
- Price per square foot: $276/sqft
- Tax assessed value: $182,796
- Annual tax amount: $7,215
- Date on market: 4/28/2026
- Cumulative days on market: 9 days
- Listing agreement: Exclusive Right To Sell
- Listing terms: Cash,Conventional
Price history
| Date | Event | Price |
|---|---|---|
| 6/1/2026 | Sold | $439,000$276/sqft |
Source:  Realcomp II #20261028701 Report a problem Realcomp II #20261028701 Report a problem | ||
| 5/7/2026 | Pending sale | $439,000$276/sqft |
Source: Realcomp II #20261028701 Report a problem | ||
| 4/28/2026 | Price change | $439,000+2.4%$276/sqft |
Source: Realcomp II #20261028701 Report a problem | ||
| 7/29/2022 | Pending sale | $428,868$270/sqft |
Source:  MIDMLS #50084506 Report a problem MIDMLS #50084506 Report a problem | ||
| 7/28/2022 | Listed for sale | $428,868$270/sqft |
Source: MIDMLS #50084506 Report a problem | ||
Public tax history
Tax history is unavailable.
Neighborhood: 48642
Nearby homes
- $439,000-- bd3 ba1.4k sqft7422 Aspen Creek Dr #41, Midland, MI 48642Sold
- $380,200-- bd-- ba-- sqft7422 Aspen Creek Dr #41, Midland, MI 48642Off Market
- $392,7002 bd2 ba1.4k sqft7420 Aspen Creek Dr, Midland, MI 48642Sold
- $392,700-- bd3 ba1.4k sqft7420 Aspen Creek Dr #40, Midland, MI 48642Sold
- $382,100-- bd-- ba-- sqft7420 Aspen Creek Dr #40, Midland, MI 48642Off Market
- $463,8002 bd3 ba1.6k sqft7443 Rock Hollow Ln UNIT 15, Midland, MI 48642Off Market
- $399,300-- bd-- ba-- sqft7443 Rock Hollow Ln UNIT 15, Midland, MI 48642Off Market
- $384,0002 bd2 ba1.6k sqft4114 Pebble Creek Dr #42, Midland, MI 48642Off Market
Nearby schools
GreatSchools rating
- 10/10Woodcrest Elementary SchoolGrades: K-5Distance: 1.6 mi
- 9/10Jefferson Middle SchoolGrades: 6-8Distance: 2.4 mi
- 9/10H.H. Dow High SchoolGrades: 9-12Distance: 1.8 mi


Get pre-qualified for a loan
At Zillow Home Loans, we can pre-qualify you in as little as 5 minutes with no impact to your credit score.An equal housing lender. NMLS #10287.
- Michigan
- Midland County
- Midland
- 48642
- 7422 Aspen Creek Dr
Nearby cities
Nearby zip codes
Other Midland Topics
