Open House Friday 3-5PM & Saturday 12-2PM
Behind the trees, at the end of a quiet cul-de-sac, sits one of Park Ridge’s most desirable homes.
Backing to beautiful woods and located directly across from the West Bloomfield Trail, this move-in-ready home combines an exceptional setting with a floor plan buyers love. The first-floor primary suite features its own fireplace, while a dramatic double-sided fireplace creates a stunning focal point between the living room and the breakfast nook. The kitchen not only includes Viking and Bosch appliances, it also has a built-in draft beer tap, making entertaining effortless.
Upstairs are two spacious bedrooms and a versatile loft that can easily be converted into a fourth bedroom. The finished lower level is truly exceptional, featuring higher ceilings and custom structural design that creates a wide-open entertaining space without intrusive support poles. Complete with a wet bar, workout room, wine/beer room, cedar closet, abundant storage, and endless flexibility, it’s a space that’s rarely found in homes of this caliber. The landscaping is beautiful day and night, thanks to the professional landscape lighting, truly a work of art.
Recent updates include a new roof, furnace, and air conditioning system in 2023. Additional highlights include a three-car garage, community walking paths, and a neighborhood Tot Lot. Located in the award-winning Walled Lake School District and just minutes from M-5, Costco, Life Time Fitness, premier shopping, dining, and major medical centers, this home offers the perfect blend of privacy, convenience, and style. BATVAI
Sold for $775,000
$775,000
7422 Autumn Hill Dr, West Bloomfield, MI 48323
3beds
5,381sqft
Single Family Residence
Built in 1998
0.4 Acres Lot
$775,500 Zestimate®
$144/sqft
$5,291 Estimated rent
Home value
$775,500
$737,000 - $814,000
$5,291/mo
Zestimate® history
Owner options
List your home for rent
$5,291/mo
Rent Zestimate®
Find your next renter with Zillow Rental Manager. Plus, with online applications, you can quickly screen prospective tenants – for free.
$5,291/mo
Rent Zestimate®
Refinance and save
$5,592/mo
Est. payment
Refinancing to a lower rate could help reduce your monthly payments and save thousands over the life of the loan.
$5,592/mo
Est. payment
Explore your selling options
Work with a Zillow partner agent
Leverage their expertise and Zillow's premium Showcase listings to get your home seen by more buyers.
Get startedList with your own agent
Get your home in front of millions of buyers by listing it on Zillow.
Learn how to do itSell it yourself
Take full control of how buyers see your home on Zillow by listing For Sale by Owner (FSBO).
List your homeWhat's special
Zillow last checked:
Listing updated:
Listed by:
Marci Stifter 248-884-3310,
Home Realty Partners
Bought with:
Dana Cooper, 6501371199
Max Broock, REALTORS®-Birmingham
Source: Realcomp II,MLS#: 20261042147
Facts & features
Interior
Bedrooms & bathrooms
- Bedrooms: 3
- Bathrooms: 4
- Full bathrooms: 3
- 1/2 bathrooms: 1
Primary bedroom
- Level: Entry
- Area: 336
- Dimensions: 21 X 16
Bedroom
- Level: Second
- Area: 154
- Dimensions: 14 X 11
Bedroom
- Level: Second
- Area: 121
- Dimensions: 11 X 11
Primary bathroom
- Level: Entry
- Area: 210
- Dimensions: 14 X 15
Other
- Level: Second
- Area: 77
- Dimensions: 11 X 7
Other
- Level: Basement
- Area: 60
- Dimensions: 10 X 6
Other
- Level: Entry
- Area: 42
- Dimensions: 7 X 6
Other
- Level: Entry
- Area: 156
- Dimensions: 13 X 12
Dining room
- Level: Entry
- Area: 180
- Dimensions: 15 X 12
Family room
- Level: Entry
- Area: 143
- Dimensions: 13 X 11
Kitchen
- Level: Entry
- Area: 195
- Dimensions: 15 X 13
Laundry
- Level: Entry
- Area: 63
- Dimensions: 9 X 7
Library
- Level: Entry
- Area: 156
- Dimensions: 12 X 13
Living room
- Level: Entry
- Area: 285
- Dimensions: 19 X 15
Heating
- Forced Air, Natural Gas
Cooling
- Central Air
Appliances
- Included: Built In Gas Range, Built In Refrigerator, Dishwasher, Disposal, Dryer, Stainless Steel Appliances, Vented Exhaust Fan, Washer
- Laundry: Laundry Room
Features
- Basement: Finished
- Has fireplace: Yes
- Fireplace features: Double Sided, Family Room, Living Room
Interior area
- Total interior livable area: 5,381 sqft
- Finished area above ground: 3,329
- Finished area below ground: 2,052
Property
Parking
- Total spaces: 3
- Parking features: Three Car Garage, Attached
- Garage spaces: 3
Features
- Levels: Two
- Stories: 2
- Entry location: GroundLevel
- Pool features: None
Lot
- Size: 0.4 Acres
- Features: Sprinklers
Details
- Additional structures: Sheds
- Parcel number: 1819401008
- Special conditions: Short Sale No,Standard
Construction
Type & style
- Home type: SingleFamily
- Architectural style: Colonial
- Property subtype: Single Family Residence
Materials
- Brick
- Foundation: Basement, Poured
- Roof: Asphalt
Condition
- New construction: No
- Year built: 1998
Utilities & green energy
- Sewer: Public Sewer
- Water: Public
Community & HOA
Community
- Subdivision: PARK RIDGE SOUTH OCCPN 1003
HOA
- Has HOA: Yes
- Services included: Snow Removal
- HOA fee: $550 annually
Location
- Region: West Bloomfield
Financial & listing details
- Price per square foot: $144/sqft
- Tax assessed value: $230,437
- Annual tax amount: $7,800
- Date on market: 6/26/2026
- Cumulative days on market: 4 days
- Listing agreement: Exclusive Right To Sell
- Listing terms: Cash,Conventional,FHA,Va Loan
Price history
| Date | Event | Price |
|---|---|---|
| 7/15/2026 | Sold | $775,000-3.1%$144/sqft |
Source:  Realcomp II #20261042147 Report a problem Realcomp II #20261042147 Report a problem | ||
| 6/29/2026 | Pending sale | $799,900$149/sqft |
Source: Realcomp II #20261042147 Report a problem | ||
| 6/26/2026 | Listed for sale | $799,900$149/sqft |
Source: Realcomp II #20261042147 Report a problem | ||
Public tax history
| Year | Property taxes | Tax assessment |
|---|---|---|
| 2025 | -- | $342,180 +17.4% |
| 2024 | -- | $291,500 +10.5% |
| 2023 | -- | $263,880 +3.9% |
| 2022 | -- | $253,940 +6.8% |
| 2021 | -- | $237,670 +3.6% |
| 2020 | -- | $229,450 +3.7% |
| 2019 | -- | $221,360 -9.8% |
| 2018 | -- | $245,500 +23.2% |
| 2015 | $2,505 | $199,320 +9.9% |
| 2014 | -- | $181,400 +8.4% |
| 2011 | -- | $167,310 -10.7% |
| 2010 | -- | $187,320 -32.9% |
| 2009 | -- | $278,960 |
Find assessor info on the county website
Neighborhood: 48323
Nearby homes
- $734,4004 bd4 ba4.2k sqft7446 Autumn Hill Dr, West Bloomfield, MI 48323Off Market
- $799,0003 bd4 ba4.9k sqft7398 Autumn Hill Dr, West Bloomfield, MI 48323For Sale

- $786,9004 bd4 ba4k sqft7470 Autumn Hill Dr, West Bloomfield, MI 48323Off Market
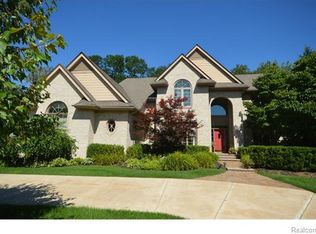
- $907,5004 bd5 ba4.3k sqft7374 Autumn Hill Dr, West Bloomfield, MI 48323Off Market
- $664,3004 bd3 ba3.5k sqft7415 Autumn Hill Dr, West Bloomfield, MI 48323Off Market
- $872,9004 bd4 ba3.9k sqft7391 Autumn Hill Dr, West Bloomfield, MI 48323Off Market
- $746,3004 bd2 ba3k sqft7463 Autumn Hill Dr, West Bloomfield, MI 48323Off Market
- $722,0004 bd4 ba4.9k sqft7494 Autumn Hill Dr, West Bloomfield, MI 48323Sold
Nearby schools
GreatSchools rating
- 7/10Pleasant Lake Elementary SchoolGrades: K-5Distance: 0.8 mi
- 8/10Walnut Creek Middle SchoolGrades: 6-8Distance: 0.6 mi
- 6/10Walled Lake Central High SchoolGrades: 9-12Distance: 2.3 mi
Get a cash offer in 3 minutes
Find out how much your home could sell for in as little as 3 minutes with a no-obligation cash offer.
Estimated market value
$775,500
Get a cash offer in 3 minutes
Find out how much your home could sell for in as little as 3 minutes with a no-obligation cash offer.
Estimated market value
$775,500
- Michigan
- Oakland County
- West Bloomfield
- 48323
- 7422 Autumn Hill Dr
Nearby cities
Nearby zip codes
Other West Bloomfield Topics
