Skip main navigation
Sold for $425,000
  • $425,000

    7422 Barbados Ln, Manassas, VA 20109

    3beds
    1,240sqft
    Townhouse
    Built in 1988
    2,321 Square Feet Lot
    $431,900 Zestimate®
    $343/sqft
    $2,555 Estimated rent

    Home value

    $431,900

    $402,000 - $466,000

    $2,555/mo

    Zestimate® history
    Loading
    Loading...

    Owner options

    List your home for rent

    $2,555/mo

    Rent Zestimate®

    Find your next renter with Zillow Rental Manager. Plus, with online applications, you can quickly screen prospective tenants – for free.

    Learn more

    $2,555/mo

    Rent Zestimate®

    Refinance and save

    $2,806/mo

    Est. payment

    Refinancing to a lower rate could help reduce your monthly payments and save thousands over the life of the loan.

    See today's rates

    $2,806/mo

    Est. payment

    Explore your selling options

    Work with a Zillow partner agent

    Leverage their expertise and Zillow's premium Showcase listings to get your home seen by more buyers.

    Get started

    List with your own agent

    Get your home in front of millions of buyers by listing it on Zillow.

    Learn how to do it

    Sell it yourself

    Take full control of how buyers see your home on Zillow by listing For Sale by Owner (FSBO).

    List your home

    What's special

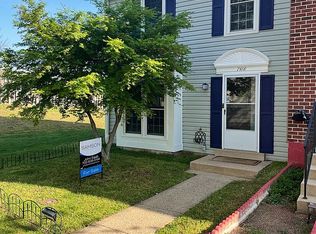
    Come check out this TOTALLY REMODELED MOVE IN READY end unit townhome! It is ohhhh so impressive! As soon as you open the front door, you will be greeted by beautiful new luxury vinyl plank flooring that carry you throughout the main level. (2025) The large combination living and dining rooms have you feeling at home instantly. The entire home has been Freshly Painted from top to bottom. (2025) The Gorgeous updated kitchen boasts all New Recessed Lighting, SS Appliances, White Cabinets and New Quartz Counters.(2025) The Open Floor concept makes it ideal for entertaining. The newer sliding glass door (2021)opens off the kitchen area to a spacious private fully fenced backyard with no rear neighbors. Head back inside, and upstairs and there you will find a large primary bedroom with vaulted ceilings, a walk in closet and an attached fully updated bathroom suite. Two additional spacious bedrooms with NEW wall to wall Carpet and another fully updated bathroom boasts this level. New flooring, vanities, quartz counters, mirrors, designer lighting and fixtures. (2025) FANTASTIC LOCATION...For commuters, this home is truly a gem! Enjoy the convenience of the quick access to I-66 and just a 15-minute drive to the Broad Run VRE station, traveling to Washington, D.C. is effortless. Don't wait—homes like this go fast! Two assigned parking spots right in front! Additional updates include HVAC system (2025), Roof (2017), Washer and Dryer (2020) and the Windows (2021) Light Fixtures throughout (2025)

    Zillow last checked:

    Listing updated:

    Listed by:

    Maria Leightley 703-989-5908,

    Samson Properties

    Bought with:

    Fahmmu Muhit, 0225270205

    Keller Williams Realty

    Source: Bright MLS,MLS#: VAPW2096672MLS Logo

    Facts & features

    Interior

    Bedrooms & bathrooms
    • Bedrooms: 3
    • Bathrooms: 3
    • Full bathrooms: 2
    • 1/2 bathrooms: 1
    • Main level bathrooms: 1
    Primary bedroom
    • Features: Flooring - Carpet, Walk-In Closet(s), Cathedral/Vaulted Ceiling, Attached Bathroom
    • Level: Upper
    • Area: 165 Square Feet
    • Dimensions: 15 x 11
    Bedroom 2
    • Features: Flooring - Carpet
    • Level: Upper
    • Area: 90 Square Feet
    • Dimensions: 10 x 9
    Bedroom 3
    • Features: Flooring - Carpet
    • Level: Upper
    • Area: 96 Square Feet
    • Dimensions: 12 x 8
    Primary bathroom
    • Features: Bathroom - Tub Shower, Flooring - Ceramic Tile, Countertop(s) - Quartz
    • Level: Upper
    Bathroom 2
    • Features: Bathroom - Tub Shower, Flooring - Ceramic Tile, Countertop(s) - Quartz
    • Level: Upper
    Dining room
    • Features: Flooring - Luxury Vinyl Plank, Lighting - Ceiling
    • Level: Main
    • Area: 128 Square Feet
    • Dimensions: 16 x 8
    Half bath
    • Features: Flooring - Luxury Vinyl Plank, Countertop(s) - Quartz
    • Level: Main
    Kitchen
    • Features: Flooring - Luxury Vinyl Plank, Recessed Lighting, Countertop(s) - Quartz
    • Level: Main
    • Area: 153 Square Feet
    • Dimensions: 17 x 9
    Living room
    • Features: Flooring - Luxury Vinyl Plank
    • Level: Main
    • Area: 195 Square Feet
    • Dimensions: 13 x 15
    Heating
    • Central, Natural Gas
    Cooling
    • Central Air, Electric
    Appliances
    • Included: Dishwasher, Exhaust Fan, Self Cleaning Oven, Oven/Range - Gas, Range Hood, Refrigerator, Stainless Steel Appliance(s), Washer/Dryer Stacked, Water Heater, Gas Water Heater
    • Laundry: Main Level, Dryer In Unit, Washer In Unit
    Features
    • Bathroom - Tub Shower, Combination Dining/Living, Family Room Off Kitchen, Open Floorplan, Primary Bath(s), Recessed Lighting, Upgraded Countertops, Walk-In Closet(s), Vaulted Ceiling(s)
    • Flooring: Carpet, Ceramic Tile, Luxury Vinyl
    • Doors: Six Panel, Sliding Glass
    • Windows: Replacement, Screens, Sliding, Vinyl Clad
    • Has basement: No
    • Has fireplace: No
    Interior area
    • Total structure area: 1,240
    • Total interior livable area: 1,240 sqft
    • Finished area above ground: 1,240
    • Finished area below ground: 0

    Property

    Parking
    • Parking features: Assigned, Other, Parking Lot
    • Details: Assigned Parking, Assigned Space #: 66, 66
    Accessibility
    • Accessibility features: None
    Features
    • Levels: Two
    • Stories: 2
    • Pool features: None
    • Fencing: Full,Wood
    • Has view: Yes
    • View description: Trees/Woods
    Lot
    • Size: 2,321 sqft
    • Features: Private
    Details
    • Additional structures: Above Grade, Below Grade
    • Parcel number: 7697549880
    • Zoning: R6
    • Special conditions: Standard

    Construction

    Type & style
    • Home type: Townhouse
    • Architectural style: Colonial
    • Property subtype: Townhouse
    Materials
    • Aluminum Siding
    • Foundation: Slab
    • Roof: Architectural Shingle
    Condition
    • Very Good
    • New construction: No
    • Year built: 1988
    • Major remodel year: 2025

    Utilities & green energy

    • Sewer: Public Sewer
    • Water: Public
    • Utilities for property: Electricity Available, Natural Gas Available, Phone, Water Available

    Community & neighborhood

    Location
    • Region: Manassas
    • Subdivision: Ballsford

    HOA & financial

    HOA
    • Has HOA: Yes
    • HOA fee: $238 quarterly
    • Amenities included: Tennis Court(s), Tot Lots/Playground
    • Services included: Common Area Maintenance, Management, Snow Removal, Trash
    • Association name: BALLSFORD

    Other

    Other facts
    • Listing agreement: Exclusive Right To Sell
    • Listing terms: Cash,Conventional,FHA,VA Loan
    • Ownership: Fee Simple

    Price history

    DateEventPrice
    9/16/2025Listing removed$2,400$2/sqft
    Source: Zillow Rentals Report a problem
    9/3/2025Listed for rent$2,400$2/sqft
    Source: Zillow Rentals Report a problem
    9/2/2025Sold$425,000$343/sqft
    Source: Bright MLS #VAPW2096672 Report a problem
    8/9/2025Pending sale$425,000$343/sqft
    Source: Bright MLS #VAPW2096672 Report a problem
    8/9/2025Listed for sale$425,000$343/sqft
    Source: Bright MLS #VAPW2096672 Report a problem
    8/3/2025Contingent$425,000$343/sqft
    Source: Bright MLS #VAPW2096672 Report a problem
    7/30/2025Listed for sale$425,000+418.3%$343/sqft
    Source: Bright MLS #VAPW2096672 Report a problem
    4/24/1995Sold$82,000$66/sqft
    Source: Public Record Report a problem
    12/14/1994Sold$82,000$66/sqft
    Source: Public Record Report a problem

    Public tax history

    YearProperty taxesTax assessment
    2025$3,500 +8.7%$357,000 +10.2%
    2024$3,221 +1.9%$323,900 +6.6%
    2023$3,162 -3.1%$303,900 +6.2%
    2022$3,265 +2.9%$286,100 +11.2%
    2021$3,174 +10.5%$257,300 +11.8%
    2020$2,872 +115.3%$230,200 +4.2%
    2019$1,334 -50.6%$221,000 -1.1%
    2018$2,699 -0.2%$223,500 -0.3%
    2017$2,704 +4%$224,100 +6.8%
    2016$2,601 +11.4%$209,900 +0.6%
    2015$2,335 $208,700 +13.6%
    2014$2,335 $183,700 +12.1%
    2013-- $163,900 +5.8%
    2012-- $154,900 +24.2%
    2010-- $124,700 -6.9%
    2009-- $134,000 -40.2%
    2008-- $224,000 -19.4%
    2007-- $278,000 -2%
    2006-- $283,700 +27.6%
    2005-- $222,300 +30.2%
    2004-- $170,800 +22.5%
    2003-- $139,400 +16.3%
    2002-- $119,900 +19.9%
    2001-- $100,000

    Find assessor info on the county website

    Neighborhood: Sudley

    Nearby schools

    GreatSchools rating
    Schools provided by the listing agent
    • Elementary: Sinclair
    • Middle: Unity Braxton
    • High: Unity Reed
    • District: Prince William County Public Schools

    Source: Bright MLS. This data may not be complete. We recommend contacting the local school district to confirm school assignments for this home.

    Get pre-qualified for a loan
    At Zillow Home Loans, we can pre-qualify you in as little as 5 minutes with no impact to your credit score.

    An equal housing lender. NMLS #10287.