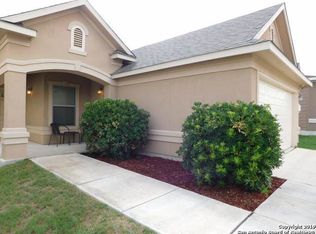
Complete new flooring throughout! Durable, easy maintenance wood laminate in all areas except for bedrooms. Fresh carpet in bedrooms offers comfort underfoot where relaxation is a priority. This home features a spacious and welcoming layout, highlighted by a large family room that seamlessly connects to the kitchen and breakfast area. Inviting atmosphere, perfect for spending quality time with family and quests. The open kitchen features modern appliances, ample counter space, additional breakfast bar seating, plenty of storage in pantry closet and is equipped with a refrigerator that will remain with the property sale. The office is located in a quiet space away from the family room to allow for clear distinction between work and leisure areas, helping to maintain a proper work-life balance. The gameroom and bedrooms are located on the upper level, creating an area for recreation, relaxation and rest. Downstairs utility room, just off the garage entry, is complete with clothes washer and dryer. The backyard is a delightful space that features a covered patio, providing a shaded area for relaxation and outdoor activities. Just a few steps away from the patio, stands a collection of fruit bearing red apple, green apple, pear and lemon trees. Enjoy the fruits of your labor in the shade of your patio. The covered front porch is ready for your holiday decorations & greeting guests or the amazon driver. Don't let this opportunity slip away!
Sold
Price Unknown
7422 BLUEBONNET BAY, San Antonio, TX 78218
3beds
2,254sqft
Single Family Residence
Built in 2014
5,488 Square Feet Lot
$265,800 Zestimate®
$--/sqft
$1,786 Estimated rent
Home value
$265,800
$253,000 - $279,000
$1,786/mo
Zestimate® history
Owner options
List your home for rent
$1,786/mo
Rent Zestimate®
Find your next renter with Zillow Rental Manager. Plus, with online applications, you can quickly screen prospective tenants – for free.
$1,786/mo
Rent Zestimate®
Refinance and save
$90/mo
Est. payment
Refinancing to a lower rate could help reduce your monthly payments and save thousands over the life of the loan.
$90/mo
Est. payment
Explore your selling options
Work with a Zillow partner agent
Leverage their expertise and Zillow's premium Showcase listings to get your home seen by more buyers.
Get startedList with your own agent
Get your home in front of millions of buyers by listing it on Zillow.
Learn how to do itSell it yourself
Take full control of how buyers see your home on Zillow by listing For Sale by Owner (FSBO).
List your homeWhat's special
Zillow last checked:
Listing updated:
Listed by:
Rhonda Howerton TREC #467846 (210) 269-4663,
Coldwell Banker D'Ann Harper
Source: LERA MLS,MLS#: 1704314
Facts & features
Interior
Bedrooms & bathrooms
- Bedrooms: 3
- Bathrooms: 3
- Full bathrooms: 2
- 1/2 bathrooms: 1
Primary bedroom
- Features: Walk-In Closet(s), Full Bath
- Level: Upper
- Area: 238
- Dimensions: 17 x 14
Bedroom 2
- Area: 176
- Dimensions: 16 x 11
Bedroom 3
- Area: 120
- Dimensions: 12 x 10
Primary bathroom
- Features: Tub/Shower Combo, Double Vanity
- Area: 60
- Dimensions: 10 x 6
Family room
- Area: 270
- Dimensions: 18 x 15
Kitchen
- Area: 168
- Dimensions: 14 x 12
Office
- Area: 110
- Dimensions: 11 x 10
Heating
- Central, Electric
Cooling
- Central Air
Appliances
- Included: Washer, Dryer, Microwave, Range, Refrigerator, Disposal, Dishwasher, Plumbed For Ice Maker, Vented Exhaust Fan, Electric Water Heater, Electric Cooktop
- Laundry: Main Level, Washer Hookup, Dryer Connection
Features
- Two Living Area, Eat-in Kitchen, Breakfast Bar, Study/Library, Game Room, Utility Room Inside, All Bedrooms Upstairs, 1st Floor Lvl/No Steps, Open Floorplan, High Speed Internet, Ceiling Fan(s), Chandelier, Programmable Thermostat
- Flooring: Carpet, Laminate
- Windows: Double Pane Windows, Window Coverings
- Has basement: No
- Has fireplace: No
- Fireplace features: Not Applicable
Interior area
- Total structure area: 2,254
- Total interior livable area: 2,254 sqft
Property
Parking
- Total spaces: 2
- Parking features: Two Car Garage, Attached, Garage Door Opener
- Attached garage spaces: 2
Features
- Levels: Two
- Stories: 2
- Patio & porch: Covered
- Pool features: None
- Fencing: Privacy
Lot
- Size: 5,488 Square Feet
- Features: Curbs, Street Gutters, Sidewalks
- Residential vegetation: Mature Trees
Details
- Parcel number: 177380390200
Construction
Type & style
- Home type: SingleFamily
- Architectural style: Contemporary,Traditional
- Property subtype: Single Family Residence
Materials
- Brick, 4 Sides Masonry, Fiber Cement
- Foundation: Slab
- Roof: Composition
Condition
- Pre-Owned
- New construction: No
- Year built: 2014
Utilities & green energy
- Electric: CPS
- Sewer: SAWS, Sewer System
- Water: SAWS, Water System
- Utilities for property: Cable Available
Community & HOA
Community
- Features: Playground, Cluster Mail Box
- Security: Smoke Detector(s), Security System Owned, Prewired
- Subdivision: Northeast Crossing
HOA
- Has HOA: Yes
- HOA fee: $91 semi-annually
- HOA name: NORTHEAST CROSSING
Location
- Region: San Antonio
Financial & listing details
- Tax assessed value: $284,880
- Annual tax amount: $7,471
- Date on market: 9/11/2025
- Cumulative days on market: 110 days
- Listing terms: Conventional,FHA,VA Loan,TX Vet,Cash
- Road surface type: Paved
Price history
| Date | Event | Price |
|---|---|---|
| 10/23/2025 | Listing removed | $1,797$1/sqft |
Source: Zillow Rentals Report a problem | ||
| 10/6/2025 | Listed for rent | $1,797+15.9%$1/sqft |
Source: Zillow Rentals Report a problem | ||
| 9/8/2023 | Sold | -- |
Source:  LERA MLS #1704314 Report a problem LERA MLS #1704314 Report a problem | ||
| 8/8/2023 | Pending sale | $275,000$122/sqft |
Source: LERA MLS #1704314 Report a problem | ||
| 7/29/2023 | Listed for sale | $275,000$122/sqft |
Source: LERA MLS #1704314 Report a problem | ||
| 7/23/2023 | Contingent | $275,000$122/sqft |
Source: LERA MLS #1704314 Report a problem | ||
| 7/18/2023 | Listed for sale | $275,000-12.7%$122/sqft |
Source: LERA MLS #1704314 Report a problem | ||
| 1/24/2023 | Listing removed | -- |
Source: LERA MLS #1647412 Report a problem | ||
| 10/26/2022 | Listed for sale | $315,000+23.5%$140/sqft |
Source: LERA MLS #1647412 Report a problem | ||
| 8/24/2021 | Listing removed | -- |
Source: LERA MLS #1550300 Report a problem | ||
| 8/3/2021 | Listed for sale | $255,000+14.3%$113/sqft |
Source: LERA MLS #1550300 Report a problem | ||
| 5/7/2020 | Listing removed | $223,000$99/sqft |
Source: Forefront Property Management #1436031 Report a problem | ||
| 4/13/2020 | Price change | $223,000-0.9%$99/sqft |
Source: Forefront Property Management #1436031 Report a problem | ||
| 1/29/2020 | Listing removed | $1,550$1/sqft |
Source: ForeFront Property Management Report a problem | ||
| 1/29/2020 | Listed for sale | $225,000+12.5%$100/sqft |
Source: Forefront Property Management #1436031 Report a problem | ||
| 12/13/2019 | Listed for rent | $1,550+6.9%$1/sqft |
Source: ForeFront Property Management Report a problem | ||
| 1/9/2019 | Listing removed | $200,000$89/sqft |
Source: Forefront Property Management #1351777 Report a problem | ||
| 11/30/2018 | Listed for sale | $200,000$89/sqft |
Source: Forefront Property Management #1351777 Report a problem | ||
| 11/30/2018 | Listing removed | $1,450$1/sqft |
Source: ForeFront Property Management Report a problem | ||
| 10/10/2018 | Price change | $1,450-3%$1/sqft |
Source: ForeFront Property Management Report a problem | ||
| 9/4/2018 | Listed for rent | $1,495$1/sqft |
Source: ForeFront Property Management Report a problem | ||
| 9/5/2017 | Listing removed | $1,495$1/sqft |
Source: The Phelt Group Realty Services, LLC Report a problem | ||
| 8/7/2017 | Listed for rent | $1,495$1/sqft |
Source: The Phelt Group Realty Services, LLC Report a problem | ||
Public tax history
| Year | Property taxes | Tax assessment |
|---|---|---|
| 2025 | $4,162 -13% | $284,880 -2.2% |
| 2024 | $4,781 -32.3% | $291,250 -4.4% |
| 2023 | $7,063 -5.3% | $304,510 +2.3% |
| 2022 | $7,456 +41.1% | $297,610 +25.9% |
| 2021 | $5,283 | $236,470 +8.3% |
| 2020 | $5,283 -1.7% | $218,410 +1.2% |
| 2019 | $5,374 | $215,770 +8.8% |
| 2018 | $5,374 +12.5% | $198,360 +5.5% |
| 2017 | $4,776 +4.7% | $188,020 +6% |
| 2016 | $4,561 +837.7% | $177,340 +1.7% |
| 2015 | $486 | $174,360 +885.1% |
| 2014 | $486 | $17,700 |
| 2013 | -- | $17,700 +7.3% |
| 2012 | -- | $16,500 |
| 2011 | -- | $16,500 |
| 2010 | -- | $16,500 |
| 2009 | -- | $16,500 -2.9% |
| 2008 | -- | $17,000 -11.5% |
| 2007 | -- | $19,200 |
Find assessor info on the county website
Neighborhood: 78218
Nearby homes
- $--4 bd3 ba2.2k sqft7426 Bluebonnet Bay, San Antonio, TX 78218Sold

- $--3 bd3 ba1.8k sqft7418 Bluebonnet Bay, San Antonio, TX 78218Sold

- $197,8003 bd2 ba1.3k sqft7430 Bluebonnet Bay, San Antonio, TX 78218Off Market
- $245,4003 bd3 ba2.4k sqft7414 Bluebonnet Bay, San Antonio, TX 78218Off Market

- $259,5003 bd3 ba2.2k sqft7434 Bluebonnet Bay, San Antonio, TX 78218Off Market
- $238,3003 bd3 ba1.9k sqft7423 Primrose Post, San Antonio, TX 78218Off Market
- $271,2003 bd3 ba2.2k sqft7419 Primrose Post, San Antonio, TX 78218Off Market
- $252,7004 bd2 ba2.4k sqft7410 Bluebonnet Bay, San Antonio, TX 78218Off Market
Nearby schools
GreatSchools rating
- 4/10Mary Lou Hartman Elementary SchoolGrades: PK-5Distance: 0.3 mi
- 3/10Woodlake Hills Middle SchoolGrades: 7-8Distance: 1.3 mi
- 2/10Judson High SchoolGrades: 9-12Distance: 4 mi
Schools provided by the listing agent
- Elementary: Mary Lou Hartman
- Middle: Woodlake
- High: Judson
- District: Judson
Source: LERA MLS. This data may not be complete. We recommend contacting the local school district to confirm school assignments for this home.
Get a cash offer in 3 minutes
Find out how much your home could sell for in as little as 3 minutes with a no-obligation cash offer.
Estimated market value
$265,800
Get a cash offer in 3 minutes
Find out how much your home could sell for in as little as 3 minutes with a no-obligation cash offer.
Estimated market value
$265,800
- Texas
- Bexar County
- San Antonio
- 78218
- 7422 BLUEBONNET BAY
Nearby cities
Nearby neighborhoods
Nearby zip codes
Other San Antonio Topics
