A RARE TREAT in Sterling on the Lake!! Welcome to 7422 Brookstone Circle in highly sought-after Sterling on the Lake-an exceptional home offering the ideal blend of comfort, flexibility, and elevated living. Designed for today's lifestyle, this home features a highly desirable primary suite on the main with additional upper level living space perfect for a guest suite, in-law suite, teen retreat, or home office. Beautifully updated primary bathroom, finished basement to include a large bedroom. full bath and rec space with micro kitchen. Sought after outdoor living areas include a partially covered upper deck with trex decking and a full patio below all overlooking thoughtfully manicured garden areas and in the background a beautiful area of community greenspace!!! A peaceful retreat perfect for entertaining or relaxing year-round. Enjoy life in Flowery Branch's most sought-after master-planned community with resort-style amenities including 4 pools, 8 tennis courts, 6 pickleball courts, miles of scenic walking trails and an active community greenspace for year round outdoor concerts and events. Ideally located near Lake Lanier, this is a commuters dream! Close to great shopping and dining - this is the lifestyle buyers are searching for!!
Closed
Zestimate®
$600,000
7422 Brookstone Cir, Flowery Branch, GA 30542
5beds
--sqft
Single Family Residence
Built in 2006
0.25 Acres Lot
$600,000 Zestimate®
$--/sqft
$2,686 Estimated rent
Home value
$600,000
$570,000 - $636,000
$2,686/mo
Zestimate® history
Owner options
List your home for rent
$2,686/mo
Rent Zestimate®
Find your next renter with Zillow Rental Manager. Plus, with online applications, you can quickly screen prospective tenants – for free.
$2,686/mo
Rent Zestimate®
Refinance and save
$5,562/mo
Est. payment
Refinancing to a lower rate could help reduce your monthly payments and save thousands over the life of the loan.
$5,562/mo
Est. payment
Explore your selling options
Work with a Zillow partner agent
Leverage their expertise and Zillow's premium Showcase listings to get your home seen by more buyers.
Get startedList with your own agent
Get your home in front of millions of buyers by listing it on Zillow.
Learn how to do itSell it yourself
Take full control of how buyers see your home on Zillow by listing For Sale by Owner (FSBO).
List your homeWhat's special
Zillow last checked:
Listing updated:
Listed by:
Gary L Nix 7704014932,
Georgia Real Estate Depot,
Trevor Nix 770-689-6855,
Georgia Real Estate Depot
Bought with:
Matt Rhule, 159330
RE/MAX Center
Source: GAMLS,MLS#: 10755844
Facts & features
Interior
Bedrooms & bathrooms
- Bedrooms: 5
- Bathrooms: 4
- Full bathrooms: 4
- Main level bathrooms: 2
- Main level bedrooms: 3
Rooms
- Room types: Bonus Room, Family Room, Game Room, Great Room
Kitchen
- Features: Breakfast Room
Heating
- Central, Forced Air, Natural Gas
Cooling
- Ceiling Fan(s), Central Air, Electric
Appliances
- Included: Dishwasher, Double Oven, Gas Water Heater, Microwave, Refrigerator
- Laundry: In Hall, Laundry Closet
Features
- Bookcases, High Ceilings, Master On Main Level, Rear Stairs, Split Bedroom Plan, Walk-In Closet(s), Wine Cellar
- Flooring: Carpet, Hardwood
- Windows: Double Pane Windows
- Basement: Bath Finished,Daylight,Exterior Entry,Finished,Interior Entry
- Attic: Pull Down Stairs
- Number of fireplaces: 1
- Fireplace features: Factory Built, Family Room, Gas Log, Gas Starter, Living Room
- Common walls with other units/homes: No Common Walls
Interior area
- Total structure area: 0
- Finished area above ground: 0
- Finished area below ground: 0
Property
Parking
- Total spaces: 2
- Parking features: Garage, Garage Door Opener
- Has garage: Yes
Features
- Levels: One
- Stories: 1
- Patio & porch: Deck, Patio
- Exterior features: Sprinkler System
- Body of water: None
Lot
- Size: 0.25 Acres
- Features: Level, Other, Private
- Residential vegetation: Wooded
Details
- Parcel number: 15047 000542
Construction
Type & style
- Home type: SingleFamily
- Architectural style: Brick Front,Craftsman,Ranch
- Property subtype: Single Family Residence
Materials
- Concrete
- Roof: Composition
Condition
- Resale
- New construction: No
- Year built: 2006
Utilities & green energy
- Electric: 220 Volts
- Sewer: Public Sewer
- Water: Public
- Utilities for property: Cable Available, Electricity Available, High Speed Internet, Natural Gas Available, Phone Available, Sewer Available, Underground Utilities, Water Available
Community & HOA
Community
- Features: Clubhouse, Fitness Center, Lake, Playground, Pool, Sidewalks, Tennis Court(s)
- Security: Smoke Detector(s)
- Subdivision: Sterling on the Lake
HOA
- Has HOA: Yes
- Services included: Reserve Fund, Swimming, Tennis
- HOA fee: $1,625 annually
Location
- Region: Flowery Branch
Financial & listing details
- Tax assessed value: $559,600
- Annual tax amount: $1,516
- Date on market: 5/2/2026
- Cumulative days on market: 38 days
- Listing agreement: Exclusive Right To Sell
- Listing terms: Cash,Conventional,FHA,VA Loan
- Electric utility on property: Yes
Price history
| Date | Event | Price |
|---|---|---|
| 7/30/2026 | Sold | $600,000-7.7% |
Source:  GAMLS #10755844 Report a problem GAMLS #10755844 Report a problem | ||
| 6/9/2026 | Pending sale | $649,900 |
Source: GAMLS #10755844 Report a problem | ||
| 5/2/2026 | Listed for sale | $649,900+77.2% |
Source: GAMLS #10755844 Report a problem | ||
| 4/21/2006 | Sold | $366,700 |
Source: Public Record Report a problem | ||
Public tax history
| Year | Property taxes | Tax assessment |
|---|---|---|
| 2025 | $2,132 -19.1% | $223,840 -3.9% |
| 2024 | $2,635 +20% | $232,840 +23.3% |
| 2023 | $2,196 +5.3% | $188,800 +11.5% |
| 2022 | $2,086 +5.2% | $169,400 +13.6% |
| 2021 | $1,982 +6.1% | $149,160 +5.7% |
| 2020 | $1,867 -2.2% | $141,080 -0.3% |
| 2019 | $1,908 -7.6% | $141,440 -4.8% |
| 2018 | $2,065 +35.8% | $148,600 +6.3% |
| 2017 | $1,521 -58.5% | $139,760 +7.3% |
| 2016 | $3,668 +21.4% | $130,280 +16.4% |
| 2015 | $3,021 | $111,920 +4.4% |
| 2014 | $3,021 | $107,200 |
| 2013 | -- | -- |
| 2012 | -- | -- |
| 2011 | -- | -- |
| 2010 | -- | -- |
| 2009 | $3,467 +9.1% | -- |
| 2007 | $3,179 +254.2% | -- |
| 2006 | $897 | -- |
Find assessor info on the county website
Neighborhood: 30542
Nearby homes
- $549,9003 bd2 ba2.3k sqft7418 Brookstone Cir, Flowery Branch, GA 30542Off Market
- $590,6005 bd4 ba3.5k sqft7426 Brookstone Cir, Flowery Branch, GA 30542Off Market
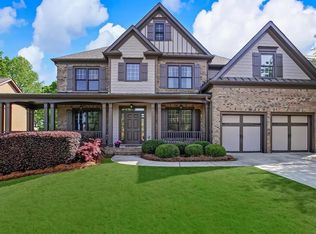
- $521,1005 bd4 ba-- sqft7426 Brookstone Cir #0, Flowery Branch, GA 30542Off Market
- $558,7005 bd4 ba3k sqft7430 Brookstone Cir, Flowery Branch, GA 30542Off Market
- $549,8005 bd4 ba4.8k sqft7404 Switchback Ln, Flowery Branch, GA 30542Off Market
- $516,5005 bd4 ba3.2k sqft7421 Brookstone Cir, Flowery Branch, GA 30542Off Market
- $560,8006 bd4 ba3.5k sqft7425 Brookstone Cir, Flowery Branch, GA 30542Off Market
- $700,0005 bd5 ba3.2k sqft7309 Lazy Hammock Way, Flowery Branch, GA 30542Off Market
Nearby schools
GreatSchools rating
- 7/10Spout Springs Elementary SchoolGrades: PK-5Distance: 1 mi
- 6/10C. W. Davis Middle SchoolGrades: 6-8Distance: 3.3 mi
- 7/10Flowery Branch High SchoolGrades: 9-12Distance: 3.1 mi
Schools provided by the listing agent
- Elementary: Friendship
- Middle: C W Davis
- High: Flowery Branch
Source: GAMLS. This data may not be complete. We recommend contacting the local school district to confirm school assignments for this home.
Get a cash offer in 3 minutes
Find out how much your home could sell for in as little as 3 minutes with a no-obligation cash offer.
Estimated market value
$600,000
Get a cash offer in 3 minutes
Find out how much your home could sell for in as little as 3 minutes with a no-obligation cash offer.
Estimated market value
$600,000
- Georgia
- Hall County
- Flowery Branch
- 30542
- 7422 Brookstone Cir
