Skip main navigation
Off market
  • $1,018,700

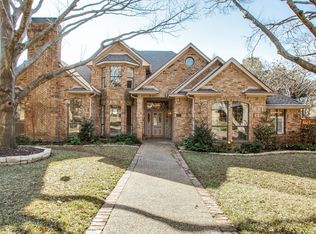
    7422 Craigshire Ave, Dallas, TX 75231

    4beds
    3,097sqft
    Single Family Residence
    Built in 1984
    9,757 Square Feet Lot
    $1,018,700 Zestimate®
    $329/sqft
    $4,635 Estimated rent

    Home value

    $1,018,700

    $947,000 - $1.10M

    $4,635/mo

    Zestimate® history
    Loading
    Loading...

    Owner options

    List your home for rent

    $4,635/mo

    Rent Zestimate®

    Find your next renter with Zillow Rental Manager. Plus, with online applications, you can quickly screen prospective tenants – for free.

    Learn more

    $4,635/mo

    Rent Zestimate®

    Refinance and save

    $6,792/mo

    Est. payment

    Refinancing to a lower rate could help reduce your monthly payments and save thousands over the life of the loan.

    See today's rates

    $6,792/mo

    Est. payment

    Explore your selling options

    Work with a Zillow partner agent

    Leverage their expertise and Zillow's premium Showcase listings to get your home seen by more buyers.

    Get started

    List with your own agent

    Get your home in front of millions of buyers by listing it on Zillow.

    Learn how to do it

    Sell it yourself

    Take full control of how buyers see your home on Zillow by listing For Sale by Owner (FSBO).

    List your home

    What's special

    Commercial ventWorkbench areaBeautiful backyardAttached garageCovered patiosBuilt-in desksCustom cabinetry

    Wonderful, updated, 4 bedroom, 3 bath, custom built home in highly coveted Alexanders Village neighborhood of Lake Highlands. Designed by original owners, architect, the property is tucked away at the end of a cul-de-sac. Kitchen with granite counters, island, custom cabinetry, soft close drawers, GE Monogram gas cooktop, double oven, warming drawer; commercial vent, built-in microwave, two stainless steel undermount sinks, one with instant-hot water supply. Primary bedroom on first floor with amazing spa like bath, separate vanities, two walk-in closets, garden tub and separate shower. Three additional bedrooms upstairs with walk-in closets, two with built-in desks. Upstairs bathroom has double sinks and separate bathtub, toilet. Beautiful backyard with lots of grass, covered patios, 8 foot tall board on board fence. Home has storage galore, central vacuum, attached garage with workbench area, front circle driveway. Merriman Park Elem. Make this truly exceptional home yours today!

    This property is off market, which means it's not currently listed for sale or rent on Zillow. This may be different from what's available on other websites or public sources.

    Zillow last checked:

    Listing updated:

    Listed by:

    Alan Hamilton 0554140 214-515-9888,

    Paragon, REALTORS 214-515-9888,

    Missy Richardson 0699985 214-923-9415,

    Paragon, REALTORS

    Bought with:

    Jennifer Kellogg

    Allie Beth Allman & Associates

    Source: NTREIS,MLS#: 20355399

    Facts & features

    Interior

    Bedrooms & bathrooms
    • Bedrooms: 4
    • Bathrooms: 3
    • Full bathrooms: 3
    Primary bedroom
    • Features: Double Vanity, Granite Counters, Garden Tub/Roman Tub, Separate Shower, Walk-In Closet(s)
    • Level: First
    • Dimensions: 16 x 15
    Bedroom
    • Features: Built-in Features, Walk-In Closet(s)
    • Level: Second
    • Dimensions: 14 x 12
    Bedroom
    • Features: Built-in Features, Walk-In Closet(s)
    • Level: Second
    • Dimensions: 13 x 12
    Bedroom
    • Level: Second
    • Dimensions: 12 x 11
    Breakfast room nook
    • Features: Built-in Features
    • Level: First
    • Dimensions: 13 x 10
    Den
    • Features: Built-in Features, Fireplace
    • Level: First
    • Dimensions: 15 x 14
    Dining room
    • Level: First
    • Dimensions: 12 x 11
    Kitchen
    • Features: Eat-in Kitchen, Granite Counters, Kitchen Island, Pantry
    • Level: First
    • Dimensions: 17 x 10
    Living room
    • Features: Fireplace
    • Level: First
    • Dimensions: 17 x 15
    Office
    • Features: Built-in Features
    • Level: First
    Utility room
    • Features: Built-in Features, Utility Sink
    • Level: First
    • Dimensions: 14 x 11
    Heating
    • Central, Natural Gas, Zoned
    Cooling
    • Central Air, Electric, Zoned
    Appliances
    • Included: Some Gas Appliances, Double Oven, Dishwasher, Gas Cooktop, Disposal, Gas Oven, Gas Water Heater, Microwave, Plumbed For Gas, Some Commercial Grade, Vented Exhaust Fan, Warming Drawer
    • Laundry: Washer Hookup, Electric Dryer Hookup, Gas Dryer Hookup, Laundry in Utility Room
    Features
    • Built-in Features, Chandelier, Central Vacuum, Decorative/Designer Lighting Fixtures, Double Vanity, Eat-in Kitchen, Granite Counters, High Speed Internet, Kitchen Island, Pantry, Walk-In Closet(s)
    • Flooring: Carpet, Ceramic Tile, Wood
    • Windows: Plantation Shutters, Window Coverings
    • Has basement: No
    • Number of fireplaces: 2
    • Fireplace features: Den, Gas Log, Gas Starter, Living Room, Masonry, Wood Burning
    Interior area
    • Total interior livable area: 3,097 sqft

    Property

    Parking
    • Total spaces: 2
    • Parking features: Alley Access, Circular Driveway, Garage, Garage Door Opener
    • Attached garage spaces: 2
    • Has uncovered spaces: Yes
    Features
    • Levels: One and One Half
    • Stories: 1.5
    • Patio & porch: Covered
    • Exterior features: Rain Gutters, Storage
    • Pool features: None
    • Fencing: Back Yard,High Fence,Wood
    Lot
    • Size: 9,757 Square Feet
    • Features: Back Yard, Cul-De-Sac, Irregular Lot, Lawn, Landscaped, Subdivision, Sprinkler System
    Details
    • Parcel number: 00000793950520000

    Construction

    Type & style
    • Home type: SingleFamily
    • Architectural style: Traditional,Detached
    • Property subtype: Single Family Residence
    Materials
    • Brick
    • Foundation: Slab
    • Roof: Composition
    Condition
    • Year built: 1984

    Utilities & green energy

    • Sewer: Public Sewer
    • Water: Public
    • Utilities for property: Natural Gas Available, Sewer Available, Separate Meters, Water Available

    Community & HOA

    Community
    • Features: Curbs
    • Subdivision: Alexanders Village
    HOA
    • Has HOA: No
    Location
    • Region: Dallas

    Financial & listing details

    • Price per square foot: $329/sqft
    • Tax assessed value: $920,070
    • Annual tax amount: $16,478
    • Date on market: 6/14/2023
    • Cumulative days on market: 4 days
    • Listing terms: Cash,Conventional

    Price history

    DateEventPrice
    7/17/2023Sold--
    Source: NTREIS #20355399 Report a problem
    6/24/2023Pending sale$959,000$310/sqft
    Source: NTREIS #20355399 Report a problem
    6/19/2023Contingent$959,000$310/sqft
    Source: NTREIS #20355399 Report a problem
    6/14/2023Listed for sale$959,000$310/sqft
    Source: NTREIS #20355399 Report a problem

    Public tax history

    YearProperty taxesTax assessment
    2025$9,075 -6.5%$920,070
    2024$9,704 +102.2%$920,070 +37.7%
    2023$4,799 +0.9%$668,110 +6.6%
    2022$4,754 +5.1%$626,540 +12.8%
    2021$4,521 +1.7%$555,610
    2020$4,445 +11.2%$555,610 +11.7%
    2019$3,999 +8.2%$497,270
    2018$3,694 -45.2%$497,270 +18.8%
    2017$6,745 +1.9%$418,720 +13.9%
    2016$6,622 +5.7%$367,770 +10.5%
    2015$6,263 $332,860 +4.8%
    2014$6,263 $317,590
    2013-- --
    2012-- --
    2011-- --
    2010-- --
    2009-- --
    2008-- --
    2007-- --
    2005-- --
    2004-- --
    2003-- --
    2002-- --
    2001-- --
    Find assessor info on the county website

    Neighborhood: Vickery Meadow

    Nearby schools

    GreatSchools rating
    Schools provided by the listing agent
    • Elementary: Merriman Park
    • High: Lake Highlands
    • District: Richardson ISD

    Source: NTREIS. This data may not be complete. We recommend contacting the local school district to confirm school assignments for this home.

    Get a cash offer in 3 minutes
    Find out how much your home could sell for in as little as 3 minutes with a no-obligation cash offer.
    Estimated market value
    $1,018,700
    Get a cash offer in 3 minutes
    Find out how much your home could sell for in as little as 3 minutes with a no-obligation cash offer.
    Estimated market value
    $1,018,700