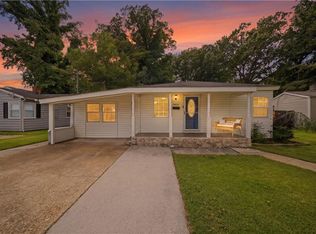
SELLER WILL PAY 3% TOWARD CLOSING COSTS ON A FULL-PRICE OFFER! Welcome to 7422 Davidson Street in Norfolk, VA, where fresh updates, comfortable living, and inviting outdoor spaces come together in a move in ready home. From the moment you arrive, the welcoming front porch, fresh landscaping, and new shutters create great curb appeal. Inside, you’ll find a bright, refreshed interior featuring fresh paint, new flooring, updated light fixtures, and a kitchen with stainless steel appliances ready for everyday meals, entertaining, and everything in between. Go outside to a privacy-fenced backyard designed for relaxing and entertaining. Enjoy the spacious deck, gather around the fire pit, or unwind beneath the gazebo connected by a charming walkway. With multiple outdoor living areas, there’s plenty of space for grilling, entertaining, or simply enjoying your own backyard retreat. Conveniently located near shopping, dining, military bases, Norfolk International Airport, and interstate access, 7422 Davidson Street offers easy access to many of the places Norfolk and Hampton Roads residents visit every day. If you’ve been searching for an updated home in Norfolk, VA with stainless steel appliances, a privacy fenced backyard, deck, gazebo, fire pit, and convenient access to military bases, the airport, shopping, dining, and major interstates, 7422 Davidson Street offers a great combination of updates, outdoor living, and everyday convenience.
Under contract
$250,000
7422 Davidson St, Norfolk, VA 23513
3beds
862sqft
Single Family Residence
Built in 1941
3,049 Square Feet Lot
$252,700 Zestimate®
$290/sqft
$-- HOA
What's special
Privacy-fenced backyardFresh landscapingBright refreshed interiorFire pitNew flooringWelcoming front porchUpdated light fixtures
- 14 days
- 632
- 69
Likely to sell faster than
Zillow last checked:
Listing updated:
Listed by:
Deanna Jones,
Own Real Estate LLC 757-354-4080
Source: REIN Inc.,MLS#: 10654987
Facts & features
Interior
Bedrooms & bathrooms
- Bedrooms: 3
- Bathrooms: 2
- Full bathrooms: 2
Rooms
- Room types: 1st Floor BR, 1st Floor Primary BR, Utility Closet
Primary bedroom
- Level: First
Heating
- Natural Gas
Cooling
- Central Air
Appliances
- Included: Dishwasher, Dryer, Microwave, Gas Range, Refrigerator, Washer, Electric Water Heater
Features
- Ceiling Fan(s)
- Flooring: Carpet, Laminate/LVP
- Basement: Crawl Space
- Attic: Pull Down Stairs
- Has fireplace: No
Interior area
- Total interior livable area: 862 sqft
Video & virtual tour
Property
Parking
- Parking features: Driveway, On Street
- Has uncovered spaces: Yes
Features
- Stories: 1
- Patio & porch: Deck, Porch
- Pool features: None
- Fencing: Back Yard,Privacy,Fenced
- Waterfront features: Not Waterfront
- Frontage length: 40
Lot
- Size: 3,049 Square Feet
- Dimensions: 40 x 81
Details
- Additional structures: Gazebo
- Parcel number: 23209900
Construction
Type & style
- Home type: SingleFamily
- Architectural style: Bungalow,Ranch
- Property subtype: Single Family Residence
Materials
- Vinyl Siding
- Roof: Asphalt Shingle
Condition
- New construction: No
- Year built: 1941
Utilities & green energy
- Sewer: City/County
- Water: City/County
Community & HOA
Community
- Subdivision: Oakwood Park
HOA
- Has HOA: No
Location
- Region: Norfolk
Financial & listing details
- Price per square foot: $290/sqft
- Tax assessed value: $125,500
- Annual tax amount: $1,993
- Date on market: 9/24/2026
Estimated market value
$252,700
$240,000 - $265,000
$1,767/mo
Price history
Price history is unavailable.
Public tax history
| Year | Property taxes | Tax assessment |
|---|---|---|
| 2025 | $1,544 +11.6% | $125,500 +11.6% |
| 2024 | $1,384 +1.8% | $112,500 +3.5% |
| 2023 | $1,359 +4.8% | $108,700 +4.8% |
| 2022 | $1,296 +14.5% | $103,700 +14.5% |
| 2021 | $1,133 +10% | $90,600 +10% |
| 2020 | $1,030 +1.9% | $82,400 +1.9% |
| 2019 | $1,011 +6.3% | $80,900 +6.3% |
| 2018 | $951 | $76,100 +0.4% |
| 2017 | -- | $75,800 +8.1% |
| 2016 | -- | $70,100 |
| 2015 | -- | $70,100 |
| 2014 | -- | $70,100 |
| 2013 | -- | $70,100 |
| 2012 | -- | $70,100 |
| 2011 | -- | $70,100 -6.5% |
| 2010 | -- | $75,000 |
| 2009 | -- | $75,000 |
| 2008 | -- | $75,000 |
| 2007 | -- | $75,000 +15% |
| 2006 | -- | $65,200 +13% |
| 2005 | -- | $57,700 +4.7% |
| 2004 | -- | $55,100 -7.9% |
| 2003 | -- | $59,800 |
| 2002 | -- | $59,800 +4% |
| 2001 | -- | $57,500 -0.1% |
| 2000 | -- | $57,550 |
Find assessor info on the county website
Monthly payment
Est. payment
Payment breakdown
Explore the cost of this home by adjusting the details. Changes won't be saved.Climate risks
Neighborhood: Oakwood
Nearby schools
Schools provided by the listing agent
- Elementary: Crossroads Elementary
- Middle: Norview Middle
- High: Norview
Source: REIN Inc.. This data may not be complete. We recommend contacting the local school district to confirm school assignments for this home.

Similar homes
- $280,0003 bd2 ba1k sqft833 Tifton St, Norfolk, VA 23513For Sale
 MLS ID #10647235, Angela Kennedy. REIN Inc.
 - $275,0003 bd2 ba1.2k sqft7611 Macdonald Rd, Norfolk, VA 23505For Sale
 MLS ID #10655800, Elisa Benjamin. REIN Inc.
 - $300,0003 bd1 ba1.1k sqft1036 Willingham St, Norfolk, VA 23505For Sale
 MLS ID #10657036, Tony Fitzgerald. REIN Inc.
 - $300,0003 bd2 ba1.2k sqft8144 Colin Dr, Norfolk, VA 23518For Sale
 MLS ID #10653231, John Leu. REIN Inc.
