Welcome to your dream home on the west side of Indianapolis, nestled in the highly sought-after Chapel Hill neighborhood! This meticulously maintained 3-bedroom, 2-bathroom gem offers an array of desirable features that make it truly special. Step inside to discover a fully updated kitchen, perfect for culinary enthusiasts and home chefs alike. The kitchen boasts modern appliances, ample counter space, and stylish cabinetry, making meal preparation a delight. The spacious living area is adorned with a huge picture window, allowing natural light to flood the room and providing a picturesque view of the beautifully landscaped corner lot. The meticulously maintained garden and gorgeous landscaping create a serene and inviting atmosphere, ideal for relaxation and outdoor gatherings. The fenced-in backyard offers privacy and security, making it a perfect space for children, pets, and entertaining guests. Additionally, the property includes a storage barn, providing ample space for all your storage needs. Each of the three bedrooms is thoughtfully designed to offer comfort and tranquility, while the two well-appointed bathrooms provide convenience for the whole family. 7422 Glenfair Ct is more than just a house; it's a home where you can create lasting memories. Don't miss the opportunity to make this beautiful property yours. Schedule a viewing today and experience the charm and elegance of this Chapel Hill treasure!
Sold
$263,000
7422 Glenfair Ct, Indianapolis, IN 46214
3beds
1,596sqft
Residential, Single Family Residence
Built in 1965
0.32 Acres Lot
$272,900 Zestimate®
$165/sqft
$1,737 Estimated rent
Home value
$272,900
$257,000 - $289,000
$1,737/mo
Zestimate® history
Owner options
List your home for rent
$1,737/mo
Rent Zestimate®
Find your next renter with Zillow Rental Manager. Plus, with online applications, you can quickly screen prospective tenants – for free.
$1,737/mo
Rent Zestimate®
Refinance and save
$1,653/mo
Est. payment
Refinancing to a lower rate could help reduce your monthly payments and save thousands over the life of the loan.
$1,653/mo
Est. payment
Explore your selling options
Work with a Zillow partner agent
Leverage their expertise and Zillow's premium Showcase listings to get your home seen by more buyers.
Get startedList with your own agent
Get your home in front of millions of buyers by listing it on Zillow.
Learn how to do itSell it yourself
Take full control of how buyers see your home on Zillow by listing For Sale by Owner (FSBO).
List your homeWhat's special
Zillow last checked:
Listing updated:
Listed by:
Jeanna Chandler 317-797-2574,
Engel & Volkers
Bought with:
Taylor Thomas
eXp Realty, LLC
Source: MIBOR as distributed by MLS GRID,MLS#: 21990480
Facts & features
Interior
Bedrooms & bathrooms
- Bedrooms: 3
- Bathrooms: 2
- Full bathrooms: 2
- Main level bathrooms: 2
- Main level bedrooms: 3
Primary bedroom
- Features: Carpet
- Level: Main
- Area: 169 Square Feet
- Dimensions: 13 x 13
Bedroom 2
- Features: Carpet
- Level: Main
- Area: 156 Square Feet
- Dimensions: 13 x 12
Bedroom 3
- Features: Carpet
- Level: Main
- Area: 132 Square Feet
- Dimensions: 12 X 11
Hearth room
- Features: Laminate Hardwood
- Level: Main
- Area: 195 Square Feet
- Dimensions: 15 x 13
Kitchen
- Features: Laminate Hardwood
- Level: Main
- Area: 195 Square Feet
- Dimensions: 15 X 13
Living room
- Features: Laminate Hardwood
- Level: Main
- Area: 247 Square Feet
- Dimensions: 19 X 13
Heating
- Forced Air
Cooling
- Has cooling: Yes
Appliances
- Included: Dishwasher, Dryer, Disposal, Gas Water Heater, Microwave, Convection Oven, Gas Oven, Refrigerator, Washer, Water Softener Owned
- Laundry: Laundry Room
Features
- Attic Access, Eat-in Kitchen
- Windows: Screens Some, Storms Some, Wood Frames
- Has basement: No
- Attic: Access Only
- Number of fireplaces: 1
- Fireplace features: Hearth Room
Interior area
- Total structure area: 1,596
- Total interior livable area: 1,596 sqft
Property
Parking
- Total spaces: 2
- Parking features: Attached
- Attached garage spaces: 2
Features
- Levels: One
- Stories: 1
- Exterior features: Smart Light(s)
- Fencing: Fenced,Fence Full Rear
Lot
- Size: 0.32 Acres
- Features: Corner Lot, Sidewalks, Street Lights, Mature Trees
Details
- Additional structures: Storage
- Parcel number: 491203101004000982
- Horse amenities: None
Construction
Type & style
- Home type: SingleFamily
- Architectural style: Ranch,Traditional
- Property subtype: Residential, Single Family Residence
Materials
- Brick
- Foundation: Block
Condition
- New construction: No
- Year built: 1965
Utilities & green energy
- Water: Municipal/City
Community & HOA
Community
- Subdivision: Chapel Hill
HOA
- Has HOA: No
Location
- Region: Indianapolis
Financial & listing details
- Price per square foot: $165/sqft
- Tax assessed value: $229,700
- Annual tax amount: $2,086
- Date on market: 8/7/2024
- Cumulative days on market: 43 days
Price history
| Date | Event | Price |
|---|---|---|
| 11/27/2024 | Sold | $263,000-1.5%$165/sqft |
Source:  MIBOR as distributed by MLS GRID #21990480 Report a problem MIBOR as distributed by MLS GRID #21990480 Report a problem | ||
| 9/20/2024 | Pending sale | $267,000$167/sqft |
Source: MIBOR as distributed by MLS GRID #21990480 Report a problem | ||
| 8/7/2024 | Listed for sale | $267,000+124.4%$167/sqft |
Source: MIBOR as distributed by MLS GRID #21990480 Report a problem | ||
| 3/29/2005 | Sold | $119,000$75/sqft |
Source: MIBOR as distributed by MLS GRID #2501351 Report a problem | ||
Public tax history
| Year | Property taxes | Tax assessment |
|---|---|---|
| 2025 | $2,295 +2.9% | $229,700 +16.7% |
| 2024 | $2,229 +6.8% | $196,900 +2.3% |
| 2023 | $2,086 +11.3% | $192,400 +7.5% |
| 2022 | $1,875 +4.7% | $179,000 +24.9% |
| 2021 | $1,791 +5.7% | $143,300 +4.2% |
| 2020 | $1,695 +20.6% | $137,500 +5% |
| 2019 | $1,405 +5.5% | $130,900 +6.8% |
| 2018 | $1,331 +2% | $122,600 +7.5% |
| 2017 | $1,306 +1.6% | $114,000 +6.1% |
| 2016 | $1,286 +24.7% | $107,400 +5% |
| 2014 | $1,031 -0.1% | $102,300 +0.9% |
| 2013 | $1,032 | $101,400 -1% |
| 2012 | $1,032 | $102,400 -0.5% |
| 2011 | -- | $102,900 +1.6% |
| 2010 | $1,013 -3.8% | $101,300 -3.8% |
| 2009 | $1,053 | $105,300 -6.4% |
| 2007 | -- | $112,500 +0.5% |
| 2006 | -- | $111,900 +428.6% |
| 2001 | -- | $21,170 |
| 2000 | -- | $21,170 |
Find assessor info on the county website
Neighborhood: Chapel Hill-Ben Davis
Nearby homes
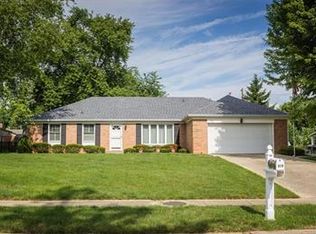
- $244,4003 bd2 ba1.5k sqft614 Radburn Dr, Indianapolis, IN 46214Off Market
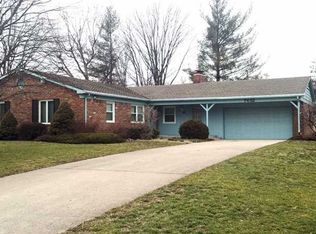
- $282,3003 bd2 ba2.6k sqft7432 Glenfair Ct, Indianapolis, IN 46214Off Market
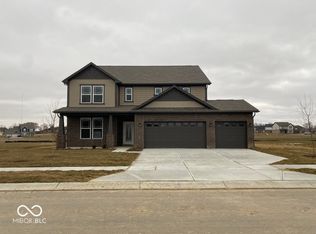
- $474,7005 bd2 ba3.4k sqft7343 Glen Park Way, Indianapolis, IN 46259Off Market
- $203,0002 bd0 ba1.5k sqft7425 Glenfair Ct, Indianapolis, IN 46214Off Market
- $185,9003 bd0 ba1k sqft7425 Radburn Cir, Indianapolis, IN 46214Off Market
- $200,0003 bd0 ba1.3k sqft605 Radburn Dr, Indianapolis, IN 46214Sold
- $238,7005 bd1 ba2.1k sqft7417 Radburn Cir, Indianapolis, IN 46214Off Market
- $271,3004 bd1 ba2.4k sqft7440 Glenfair Ct, Indianapolis, IN 46214Off Market
Nearby schools
GreatSchools rating
- 4/10Chapelwood Elementary SchoolGrades: PK-6Distance: 0.6 mi
- 3/10Chapel Hill 7th & 8th Grade CenterGrades: 7-8Distance: 0.4 mi
- 3/10Ben Davis High SchoolGrades: 10-12Distance: 0.6 mi
Schools provided by the listing agent
- High: Ben Davis High School
Source: MIBOR as distributed by MLS GRID. This data may not be complete. We recommend contacting the local school district to confirm school assignments for this home.
Get a cash offer in 3 minutes
Find out how much your home could sell for in as little as 3 minutes with a no-obligation cash offer.
Estimated market value
$272,900
Get a cash offer in 3 minutes
Find out how much your home could sell for in as little as 3 minutes with a no-obligation cash offer.
Estimated market value
$272,900
- Indiana
- Marion County
- Indianapolis
- 46214
- Chapel Hill-Ben Davis
- 7422 Glenfair Ct
Nearby cities
Nearby neighborhoods
Nearby zip codes
Other Indianapolis Topics
