Lakefront living at its best! This charming home offers over 200 feet of shoreline, giving you wide-open water views and space to truly enjoy the lake lifestyle. A brand-new boat dock makes getting out on the water effortless, while the firepit area is perfect for evenings under the stars. Inside, you'll find warm hardwood floors and a cozy wood-burning fireplace that instantly makes the space feel like home. The screened-in porch-with comfortable seating and a coffee table setup-is the perfect spot for slow mornings, quiet afternoons, or winding down after a day on the water. Whether you're looking for a weekend escape or a full-time lake retreat, this one delivers the setting, the comfort, and the lifestyle.
Pending
$599,999
7422 Hackberry Dr, Nineveh, IN 46164
2beds
884sqft
Residential, Single Family Residence
Built in 1955
0.98 Acres Lot
$-- Zestimate®
$679/sqft
$-- HOA
What's special
Cozy wood-burning fireplaceBrand-new boat dockWide-open water viewsWarm hardwood floors
- 84 days |
- 958 |
- 38 |
Zillow last checked:
Listing updated:
Listed by:
Sarah Riggen 317-771-2156,
Keller Williams Indy Metro Partners
Source: MIBOR as distributed by MLS GRID,MLS#: 22098028
Facts & features
Interior
Bedrooms & bathrooms
- Bedrooms: 2
- Bathrooms: 1
- Full bathrooms: 1
- Main level bathrooms: 1
- Main level bedrooms: 2
Primary bedroom
- Level: Main
- Area: 120 Square Feet
- Dimensions: 12x10
Bedroom 2
- Level: Main
- Area: 96 Square Feet
- Dimensions: 12x8
Dining room
- Level: Main
- Area: 136 Square Feet
- Dimensions: 17x8
Kitchen
- Features: Tile-Ceramic
- Level: Main
- Area: 136 Square Feet
- Dimensions: 17x8
Living room
- Level: Main
- Area: 221 Square Feet
- Dimensions: 17x13
Heating
- Forced Air, Propane
Cooling
- Central Air
Appliances
- Included: Dryer, Electric Oven, Refrigerator, Washer
Features
- Ceiling Fan(s), Hardwood Floors, High Speed Internet
- Flooring: Hardwood
- Has basement: No
- Number of fireplaces: 1
- Fireplace features: Living Room, Masonry, Wood Burning
Interior area
- Total structure area: 884
- Total interior livable area: 884 sqft
Video & virtual tour
Property
Parking
- Parking features: None, Gravel, Guest
Features
- Levels: One
- Stories: 1
- Patio & porch: Deck, Screened
- Has view: Yes
- On waterfront: Yes
- Waterfront features: Dock, Lake Front, Water View
Lot
- Size: 0.98 Acres
- Features: Mature Trees
Details
- Additional structures: Barn Mini, Storage
- Parcel number: 070117400759000001
- Special conditions: None,Sales Disclosure Supplements
- Horse amenities: None
Construction
Type & style
- Home type: SingleFamily
- Architectural style: Traditional
- Property subtype: Residential, Single Family Residence
Materials
- Aluminum Siding
- Foundation: Concrete Perimeter
Condition
- Updated/Remodeled
- New construction: No
- Year built: 1955
Utilities & green energy
- Water: Public
Community & HOA
Community
- Subdivision: Cordry Sweetwater
HOA
- Has HOA: No
Location
- Region: Nineveh
Financial & listing details
- Price per square foot: $679/sqft
- Tax assessed value: $542,000
- Annual tax amount: $3,594
- Date on market: 4/28/2026
- Cumulative days on market: 64 days
Estimated market value
Not available
Estimated sales range
Not available
Not available
Price history
| Date | Event | Price |
|---|---|---|
| 7/10/2026 | Pending sale | $599,999$679/sqft |
Source:  MIBOR as distributed by MLS GRID #22098028 Report a problem MIBOR as distributed by MLS GRID #22098028 Report a problem | ||
| 6/18/2026 | Listed for sale | $599,999$679/sqft |
Source: MIBOR as distributed by MLS GRID #22098028 Report a problem | ||
| 5/29/2026 | Pending sale | $599,999$679/sqft |
Source: MIBOR as distributed by MLS GRID #22098028 Report a problem | ||
| 4/28/2026 | Listed for sale | $599,999+100%$679/sqft |
Source: MIBOR as distributed by MLS GRID #22098028 Report a problem | ||
| 10/30/2019 | Sold | $300,000-11.8%$339/sqft |
Source: MIBOR as distributed by MLS GRID #21639432 Report a problem | ||
| 9/28/2019 | Pending sale | $340,000$385/sqft |
Source: Carpenter Realtors, Inc. #21639432 Report a problem | ||
| 9/26/2019 | Listed for sale | $340,000$385/sqft |
Source: Carpenter Realtors, Inc. #21639432 Report a problem | ||
| 9/17/2019 | Pending sale | $340,000$385/sqft |
Source: Carpenter Realtors, Inc. #21639432 Report a problem | ||
| 9/9/2019 | Price change | $340,000-5.6%$385/sqft |
Source: Carpenter Realtors, Inc. #21639432 Report a problem | ||
| 7/30/2019 | Price change | $360,000-4%$407/sqft |
Source: Carpenter Realtors, Inc. #21639432 Report a problem | ||
| 7/10/2019 | Price change | $375,000-3.6%$424/sqft |
Source: Carpenter Realtors, Inc. #21639432 Report a problem | ||
| 6/11/2019 | Price change | $389,000-2.7%$440/sqft |
Source: Carpenter Realtors, Inc. #21639432 Report a problem | ||
| 5/13/2019 | Listed for sale | $399,900$452/sqft |
Source: Carpenter, REALTORS� #21639432 Report a problem | ||
Public tax history
| Year | Property taxes | Tax assessment |
|---|---|---|
| 2025 | $2,171 -55.3% | $542,000 +4.3% |
| 2024 | $4,860 +45.3% | $519,500 +1.8% |
| 2023 | $3,344 -0.2% | $510,400 +48.8% |
| 2022 | $3,349 +1.9% | $343,100 +8.4% |
| 2021 | $3,287 -8.6% | $316,500 +5.3% |
| 2020 | $3,599 +1% | $300,500 -11% |
| 2019 | $3,561 +0.8% | $337,800 +16.1% |
| 2018 | $3,533 -18.7% | $291,000 +1.7% |
| 2017 | $4,344 +40.5% | $286,200 -6.8% |
| 2016 | $3,093 -0.5% | $307,200 +1.2% |
| 2014 | $3,107 -0.5% | $303,700 +1.8% |
| 2013 | $3,123 +24.1% | $298,200 +0.7% |
| 2012 | $2,517 -5.7% | $296,200 +3.8% |
| 2011 | $2,669 -12.9% | $285,300 -5.8% |
| 2010 | $3,065 +25.8% | $302,800 +1.2% |
| 2009 | $2,436 | $299,300 |
Find assessor info on the county website
Monthly payment
Est. payment
Payment breakdown
Explore the cost of this home by adjusting the details. Changes won't be saved.Climate risks
Neighborhood: 46164
Nearby schools
GreatSchools rating
- 5/10Sprunica Elementary SchoolGrades: PK-5Distance: 4.1 mi
- 6/10Brown County Junior HighGrades: 6-8Distance: 9.9 mi
- 5/10Brown County High SchoolGrades: 9-12Distance: 9.9 mi
Schools provided by the listing agent
- Middle: Brown County Junior High
- High: Brown County High School
Source: MIBOR as distributed by MLS GRID. This data may not be complete. We recommend contacting the local school district to confirm school assignments for this home.
- $429,6003 bd1 ba660 sqft7416 Hackberry Dr, Nineveh, IN 46164Off Market
- $416,3004 bd2 ba720 sqft7452 Hackberry Dr, Nineveh, IN 46164Off Market
- $894,0003 bd2 ba2k sqft7398 Hackberry Dr, Nineveh, IN 46164Off Market

- $185,0000.5 Acres7521 Honey Locust Dr, Nineveh, IN 46164Sold

- $12,800-- bd-- ba-- sqftHackberry Dr, Nineveh, IN 46164Off Market
- $14,700-- bd-- ba-- sqftHackberry Dr, Nineveh, IN 46164Off Market
- $55,000-- bd-- ba-- sqftHackberry Dr, Nineveh, IN 46164Off Market
- $25,700-- bd-- ba-- sqftHackberry Dr, Nineveh, IN 46164Off Market
A local agent can set up tours, give advice and negotiate with sellers.
Similar homes
- $534,9002 bd2 ba1k sqft7200 Grouper Dr, Nineveh, IN 46164Active
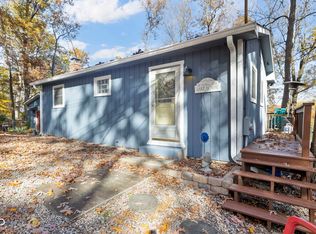 MLS ID #22072913, Jamie Johann, Keller Williams Indy Metro Partners. MIBOR as distributed by MLS GRID
 - $524,0002 bd1 ba924 sqft8279 Aspen Dr, Nineveh, IN 46164Active
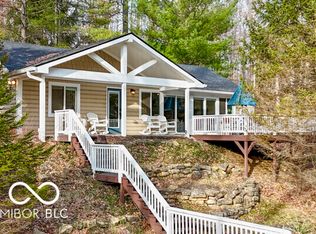 MLS ID #22078390, Angie Adolay, Sweetwater Realty LLC. MIBOR as distributed by MLS GRID
 - $519,9001 bd2 ba1k sqft8167 Bass Dr, Nineveh, IN 46164Active
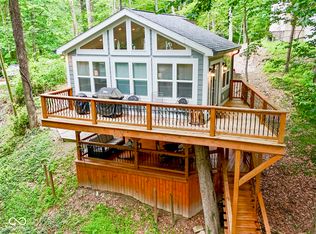 MLS ID #22108344, Beth Parris, Sweetwater Realty LLC. MIBOR as distributed by MLS GRID
 - $445,0003 bd2 ba1.2k sqft8224 S Dyson Dr, Nineveh, IN 46164Active
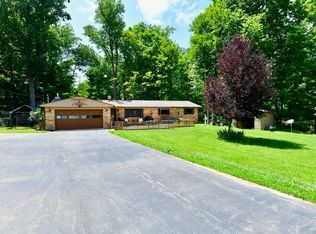 MLS ID #22111404, Ema Boykova, M & E Realty Group. MIBOR as distributed by MLS GRID
 - $549,9002 bd1 ba1.1k sqft9378 Derrett Rd, Unionville, IN 47468ActiveMLS ID #22088011, Danny Key, Brown County Real Estate. MIBOR as distributed by MLS GRID
- $624,9001 bd1 ba1.1k sqft3391 W County Road 1125 N, Seymour, IN 47274ActiveMLS ID #22085292, Erin Rothert, RE/MAX Professionals. MIBOR as distributed by MLS GRID
- $429,0002 bd1 ba840 sqft8110 Lakewood Dr, Unionville, IN 47468For SaleMLS ID #202612147, Rebekah Sims, Century 21 Scheetz - Bloomington. IRMLS
- $508,0002 bd1 ba960 sqft6398 S Shore Dr, Unionville, IN 47468For SaleMLS ID #202607509, Cheryl Frye, FC Tucker/Bloomington REALTORS. IRMLS
- $750,0001 bd2 ba840 sqft1021 Combs Rd, Nashville, IN 47448ActiveMLS ID #22107788, Kathryn Richardson, Carpenter Hills O'Brown. MIBOR as distributed by MLS GRID
- $439,0002 bd2 ba1.2k sqft5139 Stevens Rd, Nashville, IN 47448For SaleMLS ID #202616475, Julie Davis, FC Tucker/Bloomington REALTORS. IRMLS
- $330,0001 bd1 ba925 sqft4823 State Road 45, Nashville, IN 47448ActiveMLS ID #22081616, Kathryn Richardson, Carpenter Hills O'Brown. MIBOR as distributed by MLS GRID
- $750,0001 bd2 ba1.1k sqft6888 S State Road 44, Martinsville, IN 46151ActiveMLS ID #22109872, Joseph Buttler, Indy Crossroads Realty Group. MIBOR as distributed by MLS GRID
