Exciting opportunity to own this recently UPGRADED unit which is 1 of 2 with the MOST windows in this 12 condo community! Building is very secure with gated entrance and security cameras thru-out. Only one common wall and tons of natural light! Open the front door and walk into an airy, light filled Living Room with beautiful floor to ceiling windows throughout including a sliding glass door to your own Patio, continue on to a completely refreshed KITCHEN with new countertops, spacious cabinets and drawers, a breakfast bar and stainless steel appliances. There is a DINING AREA and half BATHROOM off the kitchen. The downstairs also features new floors, Wet bar, utility closet. Upstairs you will find dual PRIMARY BEDROOMS, both with plenty of windows and each with their own ensuite BATHROOMS, one a shower tub combo, the other a dual sink. Conveniently located between the bedrooms is the LAUNDRY closet. This unit includes highly coveted covered side by side parking spots, as well storage space in a secure gated garage.
Imagine waking up to the sun streaming in through your windows, sipping your morning coffee downstairs while enjoying your floor to ceiling windows and stepping out to the patio for some fresh air. With stainless steel appliances, convenient bathrooms, and spacious living areas perfect for entertaining, this condo will make every day feel like a special occasion. Located in Van Nuys, you'll be close to great dining, shopping, and entertainment options, with easy access to public transportation and major thoroughfares. Don't miss this opportunity to elevate your living experience to the next level. Come home to comfort, come home to our exclusive condo. Don't miss your chance to live in this centrally located, turnkey home!
Sold for $520,000
Listed by: COMPASS • David Guthrie • Contact: illustr8dman@hotmail.com
Bought with: Keller Williams Realty Calabasas
$520,000
7422 Hazeltine Ave APT 12, Van Nuys, CA 91405
2beds
1,114sqft
Condominium
Built in 1980
-- sqft lot
$644,900 Zestimate®
$467/sqft
$3,139 Estimated rent
Home value
$644,900
$600,000 - $690,000
$3,139/mo
Zestimate® history
Owner options
List your home for rent
$3,139/mo
Rent Zestimate®
Find your next renter with Zillow Rental Manager. Plus, with online applications, you can quickly screen prospective tenants – for free.
$3,139/mo
Rent Zestimate®
Refinance and save
$3,571/mo
Est. payment
Refinancing to a lower rate could help reduce your monthly payments and save thousands over the life of the loan.
$3,571/mo
Est. payment
Explore your selling options
Work with a Zillow partner agent
Leverage their expertise and Zillow's premium Showcase listings to get your home seen by more buyers.
Get startedList with your own agent
Get your home in front of millions of buyers by listing it on Zillow.
Learn how to do itSell it yourself
Take full control of how buyers see your home on Zillow by listing For Sale by Owner (FSBO).
List your homeWhat's special
Zillow last checked:
Listing updated:
Listed by:
David Guthrie DRE #02106150 illustr8dman@hotmail.com,
COMPASS
Bought with:
Lester Policarpio, DRE #01452450
Keller Williams Realty Calabasas
Source: CRMLS,MLS#: PF24057778 Originating MLS: California Regional MLS
Originating MLS: California Regional MLSFacts & features
Interior
Bedrooms & bathrooms
- Bedrooms: 2
- Bathrooms: 3
- Full bathrooms: 2
- 1/2 bathrooms: 1
- Main level bathrooms: 1
Rooms
- Room types: Bedroom, Kitchen, Laundry, Primary Bathroom, Primary Bedroom
Primary bedroom
- Features: Multiple Primary Suites
Bedroom
- Features: All Bedrooms Up
Bathroom
- Features: Dual Sinks, Separate Shower, Tub Shower
Kitchen
- Features: Tile Counters, Updated Kitchen
Heating
- Central
Cooling
- Central Air
Appliances
- Included: Dishwasher, Gas Range, Refrigerator, Dryer, Washer
- Laundry: Laundry Closet, Upper Level
Features
- Wet Bar, Breakfast Bar, Built-in Features, Breakfast Area, Tile Counters, Bar, All Bedrooms Up, Multiple Primary Suites
- Flooring: Laminate
- Windows: French/Mullioned
- Has fireplace: No
- Fireplace features: None
- Common walls with other units/homes: 1 Common Wall
Interior area
- Total interior livable area: 1,114 sqft
Property
Parking
- Total spaces: 4
- Parking features: Assigned, Covered, Driveway Down Slope From Street, Gated, Side By Side
- Attached garage spaces: 2
- Carport spaces: 2
- Covered spaces: 4
Features
- Levels: Two
- Stories: 2
- Entry location: Gate
- Patio & porch: Open, Patio
- Pool features: None
- Spa features: None
- Fencing: Block
- Has view: Yes
- View description: Neighborhood
Lot
- Size: 0.3 Acres
- Features: 11-15 Units/Acre, Rectangular Lot
Details
- Parcel number: 2215015098
- Zoning: LAR3
- Special conditions: Standard
Construction
Type & style
- Home type: Condo
- Architectural style: Tudor
- Property subtype: Condominium
- Attached to another structure: Yes
Materials
- Drywall
- Foundation: Block
- Roof: Flat
Condition
- Turnkey
- New construction: No
- Year built: 1980
Utilities & green energy
- Electric: Unknown
- Sewer: Public Sewer
- Water: None
- Utilities for property: Cable Connected, Electricity Connected, Natural Gas Connected, Phone Connected, Sewer Connected, Water Connected, Water Not Available
Community & HOA
Community
- Features: Curbs, Urban
- Security: Fire Sprinkler System, Key Card Entry, Smoke Detector(s)
HOA
- Has HOA: Yes
- Amenities included: Maintenance Front Yard
- HOA fee: $250 monthly
- HOA name: La Petite Maison
- HOA phone: 818-385-7974
Location
- Region: Van Nuys
Financial & listing details
- Price per square foot: $467/sqft
- Tax assessed value: $530,400
- Date on market: 3/28/2024
- Cumulative days on market: 64 days
- Listing terms: Conventional
- Road surface type: Paved
Price history
| Date | Event | Price |
|---|---|---|
| 8/9/2024 | Sold | $520,000+1%$467/sqft |
Source:  CRMLS #PF24057778 Report a problem CRMLS #PF24057778 Report a problem | ||
| 7/5/2024 | Pending sale | $515,000$462/sqft |
Source: CRMLS #PF24057778 Report a problem | ||
| 5/21/2024 | Listed for sale | $515,000$462/sqft |
Source: CRMLS #PF24057778 Report a problem | ||
Public tax history
| Year | Property taxes | Tax assessment |
|---|---|---|
| 2026 | -- | $530,400 +2% |
| 2025 | $6,354 +124.1% | $520,000 +126.2% |
| 2024 | $2,835 +2% | $229,850 +2% |
| 2023 | $2,780 +4.9% | $225,344 +2% |
| 2022 | $2,650 +1.5% | $220,927 +2% |
| 2021 | $2,611 -0.9% | $216,596 +1% |
| 2020 | $2,634 | $214,376 +2% |
| 2019 | $2,634 +4.9% | $210,173 +2% |
| 2018 | $2,512 | $206,053 +2% |
| 2017 | $2,512 +2.4% | $202,014 +2% |
| 2016 | $2,454 +2.8% | $198,054 +1.5% |
| 2015 | $2,388 +1% | $195,080 +2% |
| 2014 | $2,365 | $191,259 +31.9% |
| 2012 | -- | $145,000 |
| 2011 | -- | $145,000 |
| 2010 | -- | $145,000 -20.4% |
| 2009 | -- | $182,070 +2% |
| 2008 | -- | $178,501 +2% |
| 2007 | -- | $175,002 +2% |
| 2006 | -- | $171,571 |
| 2005 | -- | $171,571 +4% |
| 2004 | -- | $164,911 +13% |
| 2003 | -- | $145,900 +20.2% |
| 2002 | -- | $121,400 +57.9% |
| 2000 | -- | $76,900 |
Find assessor info on the county website
Neighborhood: Van Nuys
Nearby homes
- $495,0002 bd3 ba1.1k sqft7422 Hazeltine Ave APT 2, Van Nuys, CA 91405Sold

- $470,0002 bd3 ba1.1k sqft7422 Hazeltine Ave APT 7, Van Nuys, CA 91405Sold
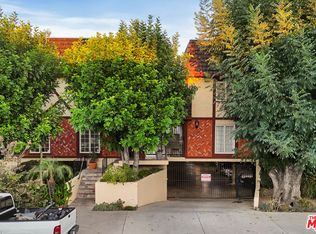
- $518,0002 bd3 ba1.1k sqft7422 Hazeltine Ave APT 10, Van Nuys, CA 91405Sold
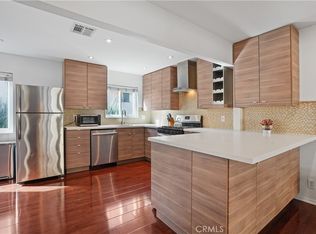
- $525,0002 bd3 ba1.1k sqft7422 Hazeltine Ave, Van Nuys, CA 91405Pending

- $494,5002 bd3 ba1.1k sqft7422 Hazeltine Ave APT 1, Van Nuys, CA 91405Off Market
- $460,3002 bd3 ba1.1k sqft7422 Hazeltine Ave APT 3, Van Nuys, CA 91405Off Market
- $455,3002 bd3 ba1.1k sqft7422 Hazeltine Ave APT 4, Van Nuys, CA 91405Off Market
- $485,0002 bd3 ba1.1k sqft7422 Hazeltine Ave APT 6, Van Nuys, CA 91405Off Market
Nearby schools
GreatSchools rating
- 5/10Hazeltine Avenue Elementary SchoolGrades: K-5Distance: 0.3 mi
- 3/10Robert Fulton College Preparatory SchoolGrades: 6-12Distance: 1.1 mi
- 4/10Panorama High SchoolGrades: 9-12Distance: 0.9 mi
Get a cash offer in 3 minutes
Find out how much your home could sell for in as little as 3 minutes with a no-obligation cash offer.
Estimated market value
$644,900
Get a cash offer in 3 minutes
Find out how much your home could sell for in as little as 3 minutes with a no-obligation cash offer.
Estimated market value
$644,900
- California
- Los Angeles County
- Los Angeles
- 91405
- Van Nuys
- 7422 Hazeltine Ave Apartment 12
Nearby cities
Nearby neighborhoods
Nearby zip codes
Other Los Angeles Topics
