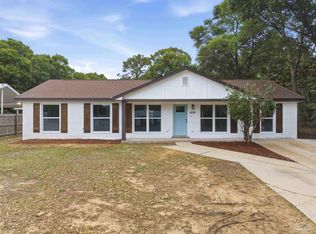
Welcome to this charming 3-bedroom, 2-bath home tucked away in the growing Beulah community where privacy, space, and convenience come together. Located on a quiet street with only a handful of neighboring homes, this property offers a peaceful setting while remaining conveniently close to Saufley Field, Corry Station, NAS Pensacola, and NAS Whiting Field, making it an excellent option for military personnel, civilian employees, or anyone seeking an easy commute. Situated on nearly one acre, the property features a large driveway, fully fenced front yard, mature trees, and plenty of room for entertaining, gardening, pets, or future improvements. A scenic pond visible from the property creates a relaxing backdrop that adds to the peaceful atmosphere. Inside, the functional floor plan features several updates already completed. The kitchen showcases butcher block countertops and popcorn ceilings have been removed throughout for a clean, updated look. A flexible bonus room off the kitchen works well as an office, guest room, playroom, hobby space, or additional bedroom. The primary suite offers a large walk-in closet with direct access to the partially updated bathroom, and the additional bedroom provides comfortable space for family or guests. The sunroom extends the living area and offers a relaxing space to enjoy year-round. Step outside to your private backyard retreat featuring an in-ground pool with a concrete pool deck, perfect for entertaining or cooling off on warm Florida days. A detached shed/pool house with electricity offers endless possibilities as a workshop, storage area, home gym, or hobby space. Major improvements include a new roof in 2021, new HVAC in 2025, and a new pool pump in 2026. With many of the major updates already completed and room to add your own cosmetic touches, this property presents an excellent opportunity to build equity while creating the home you've been searching for. Schedule your private showing today before this one is gone.
Contingent
$275,000
7422 Hidden Valley Rd, Pensacola, FL 32526
3beds
1,593sqft
Single Family Residence
Built in 1980
0.92 Acres Lot
$-- Zestimate®
$173/sqft
$-- HOA
What's special
Mature treesNearly one acreFunctional floor planLarge drivewayFully fenced front yard
- 47 days
- 135
- 2
Zillow last checked:
Listing updated:
Listed by:
Abraham Aguayo 850-543-0297,
American Valor Realty LLC
Source: PAR,MLS#: 686900
Facts & features
Interior
Bedrooms & bathrooms
- Bedrooms: 3
- Bathrooms: 2
- Full bathrooms: 2
Rooms
- Room types: Sun Room
Primary bedroom
- Level: First
- Area: 176
- Dimensions: 11 x 16
Bedroom
- Level: First
- Area: 143
- Dimensions: 11 x 13
Living room
- Level: First
- Area: 300
- Dimensions: 20 x 15
Heating
- Central
Cooling
- Central Air, Ceiling Fan(s)
Appliances
- Included: Electric Water Heater, Refrigerator
- Laundry: Inside, W/D Hookups
Features
- Baseboards, Ceiling Fan(s), High Speed Internet
- Flooring: Tile
- Doors: Insulated Doors
- Windows: Double Pane Windows, Blinds
- Has basement: No
Interior area
- Total structure area: 1,593
- Total interior livable area: 1,593 sqft
Property
Parking
- Parking features: Driveway
- Has uncovered spaces: Yes
Features
- Levels: One
- Stories: 1
- Patio & porch: Covered, Patio, Porch
- Has private pool: Yes
- Pool features: In Ground, Vinyl
- Fencing: Back Yard,Chain Link,Privacy
Lot
- Size: 0.92 Acres
Details
- Additional structures: Yard Building
- Parcel number: 201s312102003002
- Zoning description: Mixed Residential Subdiv
- Special conditions: Standard
Construction
Type & style
- Home type: SingleFamily
- Architectural style: Traditional
- Property subtype: Single Family Residence
Materials
- Frame
- Foundation: Slab
- Roof: Shingle
Condition
- Resale
- New construction: No
- Year built: 1980
Utilities & green energy
- Electric: Circuit Breakers, Copper Wiring
- Sewer: Septic Tank
- Water: Public
Green energy
- Energy efficient items: Insulation, Insulated Walls, Ridge Vent
Community & HOA
Community
- Security: Smoke Detector(s)
- Subdivision: None
HOA
- Has HOA: No
Location
- Region: Pensacola
Financial & listing details
- Price per square foot: $173/sqft
- Tax assessed value: $191,305
- Annual tax amount: $2,074
- Price range: $275K - $275K
- Date on market: 8/3/2026
- Cumulative days on market: 47 days
- Road surface type: Paved
Estimated market value
Not available
Estimated sales range
Not available
Not available
Price history
| Date | Event | Price |
|---|---|---|
| 8/18/2026 | Contingent | $275,000$173/sqft |
Source:  PAR #686900 Report a problem PAR #686900 Report a problem | ||
| 8/15/2026 | Listed for sale | $275,000$173/sqft |
Source: PAR #686900 Report a problem | ||
| 8/11/2026 | Contingent | $275,000$173/sqft |
Source: PAR #686900 Report a problem | ||
| 8/3/2026 | Listed for sale | $275,000+37.5%$173/sqft |
Source: PAR #686900 Report a problem | ||
| 5/26/2021 | Sold | $200,000+0.5%$126/sqft |
Source: PAR #586865 Report a problem | ||
| 4/1/2021 | Listed for sale | $199,000+24.5%$125/sqft |
Source: PAR #586865 Report a problem | ||
| 2/19/2007 | Sold | $159,900$100/sqft |
Source: Public Record Report a problem | ||
Public tax history
| Year | Property taxes | Tax assessment |
|---|---|---|
| 2024 | $2,074 -11.9% | $191,305 +13.9% |
| 2023 | $2,353 +6.6% | $167,975 +8.1% |
| 2022 | $2,207 +164.5% | $155,374 +23.9% |
| 2021 | $835 +2.4% | $125,405 +8.7% |
| 2020 | $815 +2.5% | $115,357 +12.1% |
| 2019 | $795 | $102,910 +19.5% |
| 2018 | $795 +0.7% | $86,094 +2.1% |
| 2017 | $789 +0.8% | $84,324 +2.1% |
| 2016 | $783 +1.4% | $82,590 +0.7% |
| 2015 | $772 | $82,016 +0.8% |
| 2014 | $772 | $81,366 +1.5% |
| 2013 | -- | $80,164 -0.8% |
| 2012 | -- | $80,820 -3.1% |
| 2011 | -- | $83,446 -8.5% |
| 2010 | -- | $91,167 -2.8% |
| 2009 | -- | $93,828 -3.5% |
| 2008 | -- | $97,266 +48% |
| 2007 | -- | $65,710 +2.5% |
| 2006 | -- | $64,110 +3% |
| 2005 | -- | $62,250 +3% |
| 2004 | -- | $60,440 +1.9% |
| 2003 | -- | $59,310 +2.4% |
| 2002 | -- | $57,920 +1.6% |
| 2001 | -- | $57,010 +4.8% |
| 2000 | -- | $54,410 +2.7% |
| 1999 | -- | $52,980 |
Find assessor info on the county website
Monthly payment
Est. payment
Payment breakdown
Explore the cost of this home by adjusting the details. Changes won't be saved.Climate risks
Neighborhood: 32526
Nearby schools
Schools provided by the listing agent
- Elementary: Beulah
- Middle: BEULAH
- High: Pine Forest
Source: PAR. This data may not be complete. We recommend contacting the local school district to confirm school assignments for this home.
Similar homes
- $260,0003 bd2 ba1.3k sqft6010 Prospect Ln, Pensacola, FL 32526For Sale
 MLS ID #688598, Nicole Gilchrest, Emerald Coast Realty Pros. PAR
 - $284,5004 bd2 ba1.6k sqft4722 Lanett Dr, Pensacola, FL 32526For Sale
 MLS ID #682365, John Neamatalla, Levin Rinke Realty. PAR
 - $289,0003 bd2 ba1.5k sqft2558 Amberjack Ct, Pensacola, FL 32526For Sale
 MLS ID #684287, Larry Kuhn, Kuhn Realty. PAR
 - $280,0003 bd2 ba1.4k sqft1203 Brook Bend Rd, Pensacola, FL 32506For Sale
 MLS ID #688748, Vy Nguyen, Compass Florida LLC. PAR
