Welcome to 7422 Houndsbury Ct! This stunning colonial-style, end unit townhome is located in the desirable neighborhood of Alexandria, Virginia. With its spacious interiors, modern upgrades, and prime location, this property is perfect for anyone looking for a comfortable and convenient living. Step inside the welcoming foyer and notice the flowing layout, filled with natural light and tasteful finishes. The main level features an open floor plan, ideal for hosting guests for those special occasions. The gourmet kitchen is a chef's dream, boasting granite countertops, brand new stainless steel appliances, and ample storage space. The adjacent dining area and family room provide a cozy space for everyday gatherings or relaxation by the fireplace. **HOME WARRANTY TRANSFERABLE WITH SALE** Upstairs, the primary suite awaits, offering a peaceful retreat with a walk-in closet, and luxurious en-suite bathroom. The second bedroom completes the upper level along with a second ensuite bathroom, and a convenient laundry room. Outside, you'll find a beautifully landscaped yard, ideal for outdoor activities and summer barbecues. The patio offers a serene space for relaxing and enjoying the beautiful scenery along with a spacious shed. Located in a friendly neighborhood, this residence is within close proximity to numerous amenities. Enjoy easy access to shopping centers, restaurants, parks, and entertainment options. Commuting is a breeze with major highways and public transportation just minutes away. Don't miss an opportunity to make this exceptional property your own! Schedule a showing at 7422 Houndsbury Ct today and experience the best of Alexandria living. New HVAC, ROOF, GUTTERS, NEW UPPER LEVEL HARDWOOD FLOORING, PATIO, WINDOWS REPLACED 2018 and CROWN MOLDING! Beautifully updated and move in ready with ample storage space throughout!
Sold for $525,000
$525,000
7422 Houndsbury Ct, Alexandria, VA 22315
2beds
1,320sqft
Townhouse
Built in 1985
2,426 Square Feet Lot
$544,600 Zestimate®
$398/sqft
$2,826 Estimated rent
Home value
$544,600
$517,000 - $572,000
$2,826/mo
Zestimate® history
Owner options
List your home for rent
$2,826/mo
Rent Zestimate®
Find your next renter with Zillow Rental Manager. Plus, with online applications, you can quickly screen prospective tenants – for free.
$2,826/mo
Rent Zestimate®
Refinance and save
$3,417/mo
Est. payment
Refinancing to a lower rate could help reduce your monthly payments and save thousands over the life of the loan.
$3,417/mo
Est. payment
Explore your selling options
Work with a Zillow partner agent
Leverage their expertise and Zillow's premium Showcase listings to get your home seen by more buyers.
Get startedList with your own agent
Get your home in front of millions of buyers by listing it on Zillow.
Learn how to do itSell it yourself
Take full control of how buyers see your home on Zillow by listing For Sale by Owner (FSBO).
List your homeWhat's special
Modern upgradesSpacious interiorsGourmet kitchenPrimary suiteGranite countertopsOpen floor planNatural light
Zillow last checked:
Listing updated:
Listed by:
Anne Thomas 703-627-2519,
Samson Properties
Bought with:
Maggie Britvec, 0225211477
CENTURY 21 New Millennium
Source: Bright MLS,MLS#: VAFX2146144
Facts & features
Interior
Bedrooms & bathrooms
- Bedrooms: 2
- Bathrooms: 3
- Full bathrooms: 2
- 1/2 bathrooms: 1
- Main level bathrooms: 1
Rooms
- Room types: Living Room, Primary Bedroom, Kitchen, Foyer, Laundry, Additional Bedroom
Basement
- Area: 0
Heating
- Central, Forced Air, Natural Gas
Cooling
- Central Air, Electric
Appliances
- Included: Dishwasher, Disposal, Dryer, Exhaust Fan, Microwave, Oven/Range - Gas, Refrigerator, Washer, Water Heater, Gas Water Heater
- Laundry: Dryer In Unit, Washer In Unit, Laundry Room
Features
- Attic, Combination Dining/Living, Upgraded Countertops, Primary Bath(s), Open Floorplan
- Flooring: Wood
- Doors: Six Panel, Sliding Glass
- Windows: Double Pane Windows, Screens, Window Treatments
- Has basement: No
- Number of fireplaces: 1
- Fireplace features: Glass Doors, Mantel(s), Screen
Interior area
- Total structure area: 2,640
- Total interior livable area: 1,320 sqft
- Finished area above ground: 1,320
- Finished area below ground: 0
Property
Parking
- Total spaces: 2
- Parking features: Assigned, Parking Lot
- Details: Assigned Parking, Assigned Space #: 2&3
Accessibility
- Accessibility features: None
Features
- Levels: Two
- Stories: 2
- Exterior features: Sidewalks, Storage, Street Lights
- Pool features: None
- Fencing: Full,Back Yard
Lot
- Size: 2,426 Square Feet
Details
- Additional structures: Above Grade, Below Grade
- Parcel number: 0914 08 0195
- Zoning: 150
- Special conditions: Standard
Construction
Type & style
- Home type: Townhouse
- Architectural style: Colonial
- Property subtype: Townhouse
Materials
- Aluminum Siding
- Foundation: Slab
- Roof: Composition,Shingle
Condition
- Excellent
- New construction: No
- Year built: 1985
- Major remodel year: 2014
Details
- Builder model: EDINBURGH
- Builder name: VAN METRE
Utilities & green energy
- Sewer: Public Sewer
- Water: Public
Community & HOA
Community
- Subdivision: Hayfield View
HOA
- Has HOA: Yes
- Amenities included: Reserved/Assigned Parking, Common Grounds, Tot Lots/Playground
- Services included: Snow Removal, Trash, Common Area Maintenance, Management, Reserve Funds, Road Maintenance
- HOA fee: $125 monthly
- HOA name: HAYFIELD VIEW
Location
- Region: Alexandria
Financial & listing details
- Price per square foot: $398/sqft
- Tax assessed value: $469,990
- Annual tax amount: $5,303
- Date on market: 9/7/2023
- Listing agreement: Exclusive Right To Sell
- Listing terms: Conventional,FHA,Cash,VA Loan
- Ownership: Fee Simple
Price history
| Date | Event | Price |
|---|---|---|
| 10/24/2023 | Sold | $525,000$398/sqft |
Source:  Bright MLS #VAFX2146144 Report a problem Bright MLS #VAFX2146144 Report a problem | ||
| 9/25/2023 | Contingent | $525,000$398/sqft |
Source: Bright MLS #VAFX2146144 Report a problem | ||
| 9/7/2023 | Listed for sale | $525,000+48.7%$398/sqft |
Source: Bright MLS #VAFX2146144 Report a problem | ||
| 11/22/2018 | Sold | $353,000+0.9%$267/sqft |
Source: Public Record Report a problem | ||
| 10/23/2018 | Pending sale | $350,000$265/sqft |
Source: RE/MAX Agility #1009957390 Report a problem | ||
| 10/19/2018 | Listed for sale | $350,000$265/sqft |
Source: RE/MAX Agility #1009957390 Report a problem | ||
Public tax history
| Year | Property taxes | Tax assessment |
|---|---|---|
| 2025 | $5,658 +2.5% | $489,480 +2.7% |
| 2024 | $5,522 +4.1% | $476,650 +1.4% |
| 2023 | $5,304 +10.1% | $469,990 +11.6% |
| 2022 | $4,817 | $421,270 +1.2% |
| 2021 | -- | $416,270 +10.4% |
| 2020 | $4,462 +7.2% | $377,050 +7.2% |
| 2019 | $4,163 +3.4% | $351,770 +3.4% |
| 2018 | $4,027 +3.5% | $340,230 +1.5% |
| 2017 | $3,892 +0.2% | $335,210 |
| 2016 | $3,883 +5.6% | $335,210 +1.7% |
| 2015 | $3,679 +8.2% | $329,630 +7.9% |
| 2014 | $3,400 | $305,360 +8.2% |
| 2013 | -- | $282,160 +5.7% |
| 2012 | -- | $266,840 -1.3% |
| 2011 | -- | $270,410 |
| 2010 | -- | $270,410 -8% |
| 2009 | -- | $293,800 -7.3% |
| 2008 | -- | $317,080 -8.9% |
| 2007 | -- | $347,990 +94.6% |
| 2003 | -- | $178,805 +20% |
| 2002 | -- | $149,005 +20.4% |
| 2001 | -- | $123,800 |
Find assessor info on the county website
Neighborhood: Franconia
Nearby homes
- $525,0003 bd2 ba1.3k sqft7420 Houndsbury Ct, Alexandria, VA 22315Off Market
- $497,0002 bd2 ba1.3k sqft7418 Houndsbury Ct, Alexandria, VA 22315Off Market

- $500,0002 bd2 ba1.3k sqft7416 Houndsbury Ct, Alexandria, VA 22315Sold
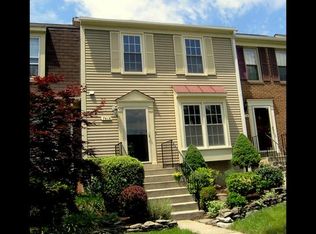
- $517,0002 bd3 ba1.3k sqft7414 Houndsbury Ct, Alexandria, VA 22315Off Market
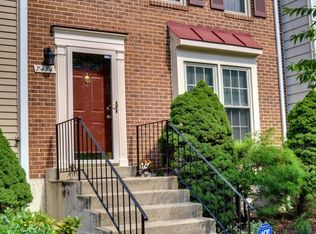
- $489,1002 bd2 ba1.3k sqft7412 Houndsbury Ct, Alexandria, VA 22315Off Market
- $497,1002 bd2 ba1.3k sqft7410 Houndsbury Ct, Alexandria, VA 22315Off Market
- $533,0003 bd1 ba1.2k sqft7427 Duddington Dr, Alexandria, VA 22315Off Market
- $605,1003 bd3 ba1.8k sqft7425 Duddington Dr, Alexandria, VA 22315Off Market
Nearby schools
GreatSchools rating
- 8/10Hayfield Elementary SchoolGrades: PK-6Distance: 0.6 mi
- 6/10Hayfield SecondaryGrades: 7-12Distance: 0.6 mi
Schools provided by the listing agent
- Elementary: Hayfield
- Middle: Hayfield Secondary School
- High: Hayfield
- District: Fairfax County Public Schools
Source: Bright MLS. This data may not be complete. We recommend contacting the local school district to confirm school assignments for this home.
Get a cash offer in 3 minutes
Find out how much your home could sell for in as little as 3 minutes with a no-obligation cash offer.
Estimated market value
$544,600
Get a cash offer in 3 minutes
Find out how much your home could sell for in as little as 3 minutes with a no-obligation cash offer.
Estimated market value
$544,600
- Virginia
- Fairfax County
- Alexandria
- 22315
- Franconia
- 7422 Houndsbury Ct
Nearby cities
Nearby neighborhoods
Nearby zip codes
Other Alexandria Topics
