Skip main navigation
Closed
Street View
  • $375,000

    7422 Larwill Ln, Charlotte, NC 28216

    4beds
    2,241sqft
    Single Family Residence
    Built in 2019
    0.24 Acres Lot
    $375,100 Zestimate®
    $167/sqft
    $2,490 Estimated rent

    Home value

    $375,100

    $353,000 - $398,000

    $2,490/mo

    Zestimate® history
    Loading
    Loading...

    Owner options

    List your home for rent

    $2,490/mo

    Rent Zestimate®

    Find your next renter with Zillow Rental Manager. Plus, with online applications, you can quickly screen prospective tenants – for free.

    Learn more

    $2,490/mo

    Rent Zestimate®

    Refinance and save

    $3,126/mo

    Est. payment

    Refinancing to a lower rate could help reduce your monthly payments and save thousands over the life of the loan.

    See today's rates

    $3,126/mo

    Est. payment

    Explore your selling options

    Work with a Zillow partner agent

    Leverage their expertise and Zillow's premium Showcase listings to get your home seen by more buyers.

    Get started

    List with your own agent

    Get your home in front of millions of buyers by listing it on Zillow.

    Learn how to do it

    Sell it yourself

    Take full control of how buyers see your home on Zillow by listing For Sale by Owner (FSBO).

    List your home

    What's special

    Large patioRecently updated pantryDesirable open floor planFire pit
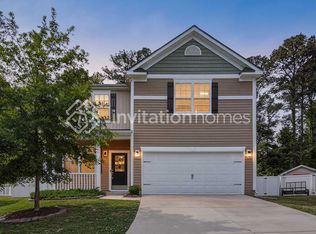
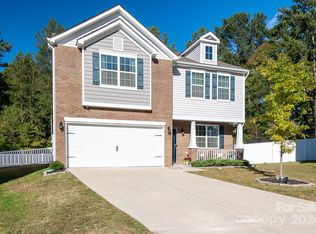
    Beautiful 4-bedroom, 2.5-bath home featuring a desirable open floor plan and numerous updates throughout. The home includes built-in shelving for convenient storage and a recently updated pantry. Enjoy a fenced in backyard perfect for relaxing, complete with a large patio and fire pit. Ideally located in a cul-de-sac, and near Riverbend Village shopping center, with easy access to I-485 and just a short drive to Uptown Charlotte, offering convenience to shopping, dining, and entertainment.

    Zillow last checked:

    Listing updated:

    Listed by:

    Damaris Flores alphaandomegainc7@gmail.com,

    Ram Realty LLC

    Bought with:

    Kimi Parker

    Parker Realty Home & Land LLC

    Source: Canopy MLS as distributed by MLS GRID,MLS#: 4354686MLS Logo

    Facts & features

    Interior

    Bedrooms & bathrooms
    • Bedrooms: 4
    • Bathrooms: 3
    • Full bathrooms: 2
    • 1/2 bathrooms: 1
    Primary bedroom
    • Features: Walk-In Closet(s)
    • Level: Upper
    Bedroom s
    • Level: Upper
    Laundry
    • Level: Upper
    Heating
    • Forced Air, Natural Gas
    Cooling
    • Ceiling Fan(s), Central Air
    Appliances
    • Included: Dishwasher, Gas Range, Refrigerator, Washer/Dryer
    • Laundry: Laundry Room
    Features
    • Built-in Features, Pantry, Walk-In Closet(s)
    • Flooring: Carpet, Laminate, Vinyl
    • Doors: Sliding Doors
    • Has basement: No
    Interior area
    • Total structure area: 2,241
    • Total interior livable area: 2,241 sqft
    • Finished area above ground: 2,241
    • Finished area below ground: 0

    Property

    Parking
    • Total spaces: 2
    • Parking features: Driveway, Attached Garage, Garage on Main Level
    • Attached garage spaces: 2
    • Has uncovered spaces: Yes
    Features
    • Levels: Two
    • Stories: 2
    • Patio & porch: Front Porch, Patio
    • Exterior features: Fire Pit
    • Fencing: Fenced
    Lot
    • Size: 0.24 Acres
    • Features: Cul-De-Sac
    Details
    • Additional structures: Shed(s)
    • Parcel number: 03518125
    • Zoning: RES
    • Special conditions: Standard

    Construction

    Type & style
    • Home type: SingleFamily
    • Property subtype: Single Family Residence
    Materials
    • Shingle/Shake, Stone Veneer, Vinyl
    • Foundation: Slab
    Condition
    • New construction: No
    • Year built: 2019

    Utilities & green energy

    • Sewer: Public Sewer
    • Water: City
    • Utilities for property: Electricity Connected

    Community & HOA

    Community
    • Security: Smoke Detector(s)
    • Subdivision: sutton farms
    HOA
    • Has HOA: Yes
    • HOA fee: $900 annually
    • HOA name: Henderson association management
    • HOA phone: 704-970-4155
    Location
    • Region: Charlotte

    Financial & listing details

    • Price per square foot: $167/sqft
    • Tax assessed value: $389,900
    • Date on market: 3/7/2026
    • Cumulative days on market: 31 days
    • Listing terms: Cash,Conventional
    • Electric utility on property: Yes
    • Road surface type: Concrete

    Price history

    DateEventPrice
    5/21/2026Sold$375,000-2%$167/sqft
    Source: Canopy MLS as distributed by MLS GRID #4354686 Report a problem
    3/7/2026Listed for sale$382,500+52.4%$171/sqft
    Source: Canopy MLS as distributed by MLS GRID #4354686 Report a problem
    11/26/2019Sold$251,000$112/sqft
    Source: Public Record Report a problem

    Public tax history

    YearProperty taxesTax assessment
    2025-- $389,900
    2024-- $389,900
    2023$2,999 +19%$389,900 +57.1%
    2022$2,521 +0.4%$248,200
    2021$2,510 $248,200
    Find assessor info on the county website

    Neighborhood: Oakdale

    Nearby schools

    GreatSchools rating
    Get a cash offer in 3 minutes
    Find out how much your home could sell for in as little as 3 minutes with a no-obligation cash offer.
    Estimated market value
    $375,100
    Get a cash offer in 3 minutes
    Find out how much your home could sell for in as little as 3 minutes with a no-obligation cash offer.
    Estimated market value
    $375,100