Welcome to 7422 N. 144th Ave! This beautifully maintained 2-story home offers 4 bedrooms, 3 bathrooms, and a spacious, open-concept layout perfect for everyday living and entertaining. The main level features a bright living room with a cozy fireplace and a stunning kitchen with quartz countertops, stainless steel appliances, a large center island, a walk-in pantry, and abundant cabinet space. Upstairs you’ll find a versatile loft, three bedrooms, and convenient second-floor laundry. The finished walkout basement includes a large family room and a fourth bedroom. Enjoy no direct backyard neighbors, open green space, and miles of neighborhood walking trails right outside your back door. Relax on the deck, entertain on the patio, and enjoy the peaceful setting, all just minutes from parks, schools, shopping, and dining.
For sale
$365,000
7422 N 144th Ave, Bennington, NE 68007
4beds
2,303sqft
Single Family Residence
Built in 2019
5,662 Square Feet Lot
$362,800 Zestimate®
$158/sqft
$11/mo HOA
What's special
Convenient second-floor laundryFinished walkout basementVersatile loftLarge family roomSpacious open-concept layoutFourth bedroomStunning kitchen
- 37 days
- 741
- 58
Likely to sell faster than
Zillow last checked:
Listing updated:
Listed by:
Liz Borkowski 402-278-0572,
Nebraska Realty
Source: GPRMLS,MLS#: 22621633
Facts & features
Interior
Bedrooms & bathrooms
- Bedrooms: 4
- Bathrooms: 3
- Full bathrooms: 1
- 3/4 bathrooms: 1
- 1/2 bathrooms: 1
- Main level bathrooms: 1
Primary bedroom
- Level: Second
Bedroom 2
- Level: Second
Bedroom 3
- Level: Second
Bedroom 4
- Level: Basement
Primary bathroom
- Features: 3/4
Basement
- Area: 784
Heating
- Natural Gas, Forced Air
Cooling
- Central Air
Appliances
- Included: Range, Refrigerator, Dishwasher, Disposal, Microwave
Features
- Basement: Finished
- Number of fireplaces: 1
- Fireplace features: Direct-Vent Gas Fire
Interior area
- Total structure area: 2,303
- Total interior livable area: 2,303 sqft
- Finished area above ground: 1,804
- Finished area below ground: 499
Property
Parking
- Total spaces: 2
- Parking features: Garage - Attached
- Attached garage spaces: 2
Features
- Levels: Two
- Patio & porch: Porch, Patio, Deck
- Fencing: Vinyl
Lot
- Size: 5,662 Square Feet
- Dimensions: 112 x 52
- Features: Up to 1/4 Acre.
Details
- Parcel number: 2505005798
Construction
Type & style
- Home type: SingleFamily
- Property subtype: Single Family Residence
Materials
- Masonite, Brick/Other
- Foundation: Concrete Perimeter
- Roof: Composition
Condition
- Not New and NOT a Model
- New construction: No
- Year built: 2019
Utilities & green energy
- Sewer: Public Sewer
- Water: Public
Community & HOA
Community
- Subdivision: Wood Valley West
HOA
- Has HOA: Yes
- Services included: Common Area Maintenance
- HOA fee: $130 annually
Location
- Region: Bennington
Financial & listing details
- Price per square foot: $158/sqft
- Tax assessed value: $332,700
- Annual tax amount: $5,869
- Date on market: 7/30/2026
- Listing terms: VA Loan,FHA,Conventional,Cash
- Ownership: Fee Simple
Estimated market value
$362,800
$345,000 - $381,000
$2,647/mo
Price history
| Date | Event | Price |
|---|---|---|
| 7/30/2026 | Listed for sale | $365,000+6.6%$158/sqft |
Source:  GPRMLS #22621633 Report a problem GPRMLS #22621633 Report a problem | ||
| 8/31/2023 | Sold | $342,500$149/sqft |
Source: GPRMLS #22318257 Report a problem | ||
| 8/13/2023 | Pending sale | $342,500+0.8%$149/sqft |
Source: GPRMLS #22318257 Report a problem | ||
| 8/11/2023 | Price change | $339,950-0.6%$148/sqft |
Source: GPRMLS #22318257 Report a problem | ||
| 8/3/2023 | Price change | $342,000-0.8%$149/sqft |
Source: GPRMLS #22317563 Report a problem | ||
| 7/21/2023 | Listed for sale | $344,900+33.8%$150/sqft |
Source: GPRMLS #22316308 Report a problem | ||
| 2/20/2019 | Sold | $257,863+9.1%$112/sqft |
Source: GPRMLS #21810303 Report a problem | ||
| 11/20/2018 | Listing removed | $236,400$103/sqft |
Source: Celebrity Homes Inc #21810303 Report a problem | ||
| 8/7/2018 | Price change | $236,400+0.4%$103/sqft |
Source: Celebrity Homes Inc #21810303 Report a problem | ||
| 8/1/2018 | Price change | $235,400-0.8%$102/sqft |
Source: Celebrity Homes Inc #21810303 Report a problem | ||
| 6/12/2018 | Listed for sale | $237,400$103/sqft |
Source: Celebrity Homes Inc #21810303 Report a problem | ||
Public tax history
| Year | Property taxes | Tax assessment |
|---|---|---|
| 2025 | $5,869 -1.4% | $332,700 |
| 2024 | $5,954 -6.1% | $332,700 +17.5% |
| 2023 | $6,341 -7% | $283,200 |
| 2022 | $6,820 +10.7% | $283,200 +13% |
| 2021 | $6,163 -1.2% | $250,600 |
| 2020 | $6,238 +36% | $250,600 +35.5% |
| 2019 | $4,587 +814.5% | $184,900 +853.1% |
| 2018 | $502 | $19,400 +1516.7% |
| 2017 | -- | $1,200 |
Find assessor info on the county website
Monthly payment
Est. payment
Payment breakdown
Explore the cost of this home by adjusting the details. Changes won't be saved.Climate risks
Neighborhood: 68007
Nearby schools
Schools provided by the listing agent
- Elementary: Saddlebrook
- Middle: Alfonza W. Davis
- High: Westview
- District: Omaha
Source: GPRMLS. This data may not be complete. We recommend contacting the local school district to confirm school assignments for this home.

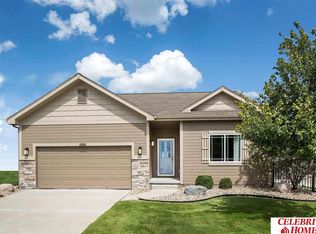

Similar homes
- $389,9004 bd3 ba2.4k sqft8808 N 156th Ave, Bennington, NE 68007For Sale

 MLS ID #22625021, Linda McQueen, BHHS Ambassador Real Estate. GPRMLS
 - $364,9004 bd3 ba2.2k sqft14206 Potter Pkwy, Omaha, NE 68142For Sale
 MLS ID #22622527, Aaron Bloemer, Coldwell Banker NHS RE. GPRMLS
 - $429,0005 bd4 ba3k sqft7906 N 173rd Terrace Cir, Bennington, NE 68007For Sale
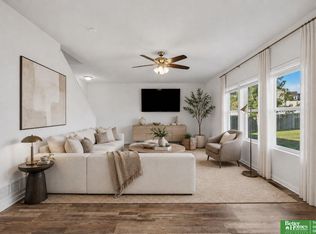 MLS ID #22625646, Niki Bermel, Better Homes and Gardens R.E.. GPRMLS
 - $351,9904 bd3 ba2k sqft16413 Davidson St, Bennington, NE 68007For Sale
 MLS ID #22624594, Subash Baniya, RB14 REalty, LLC. GPRMLS
 - $330,0002 bd2 ba1.3k sqft7813 N 149th St, Bennington, NE 68007For SaleMLS ID #22623084, Jim Kristl, Nebraska Realty. GPRMLS
- $456,5004 bd3 ba2.8k sqft8059 N 173rd St, Bennington, NE 68007For SaleMLS ID #22624897, Jon Adams, BHHS Ambassador Real Estate. GPRMLS
- $355,9003 bd4 ba2.3k sqft17543 Potter St, Bennington, NE 68007For SaleMLS ID #22617919, John Fabirkiewicz, Marketplace Homes. GPRMLS
- $385,0003 bd3 ba2.4k sqft4902 N 165th St, Omaha, NE 68116For SaleMLS ID #22624627, Andy Mixan, BHHS Ambassador Real Estate. GPRMLS
- $349,9503 bd3 ba2.1k sqft14460 Fowler Ave, Omaha, NE 68116For SaleMLS ID #22624506, Devon Stevens, Stevens Real Estate. GPRMLS
- $349,9003 bd3 ba1.7k sqft4771 Trout Ln, Blair, NE 68008For SaleMLS ID #22625094, Darrin Schiferl, Evolve Realty. GPRMLS
- $389,9003 bd3 ba2k sqft14809 Bruning St, Bennington, NE 68007For SaleMLS ID #22624747, Rick Dunn, BHHS Ambassador Real Estate. GPRMLS
- $375,0004 bd3 ba2.4k sqft6124 S 189th Ave, Omaha, NE 68135For SaleMLS ID #22625064, Landon Hilderbrand, Better Homes and Gardens R.E.. GPRMLS
- $300,0002 bd2 ba1.5k sqft16083 Browne St, Omaha, NE 68116For SaleMLS ID #22625724, Tom Simmons, Better Homes and Gardens R.E.. GPRMLS
- $389,9004 bd4 ba2.5k sqft8022 N 84th St, Omaha, NE 68122For SaleMLS ID #22618366, Komron Ergashev, BHHS Ambassador Real Estate. GPRMLS
- $389,9504 bd3 ba2.4k sqft4151 S 200th St, Omaha, NE 68135For SaleMLS ID #22624387, Michelle Gustafson, BHHS Ambassador Real Estate. GPRMLS
- $389,9004 bd3 ba2.7k sqft5129 Raven Oaks Dr, Omaha, NE 68152For SaleMLS ID #22625350, Brooke Johnson, Nebraska Realty. GPRMLS
- $370,0005 bd4 ba2.5k sqft7921 N 94th St, Omaha, NE 68122New ConstructionMLS ID #22624488, Levi Boyd, BHHS Ambassador Real Estate. GPRMLS
- $339,0003 bd2 ba1.8k sqft2542 S 152nd Avenue Cir, Omaha, NE 68144For SaleMLS ID #22624801, Jami McBride, BHHS Ambassador Real Estate. GPRMLS
- $429,0004 bd3 ba2.6k sqft2880 Ravae Ln, Blair, NE 68008For SaleMLS ID #22625593, Mel Wakefield, WC Real Estate. GPRMLS
