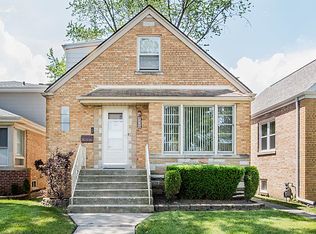
Beautifully renovated 4 Bedroom 3 Bathroom Home in the heart of Edison Park with nearly 2,600 Sq ft of living space. This spacious residence combines modern updates along with timeless finishes, and abundant storage throughout. Inside, you'll find the first floor with beautiful hardwood floors, recessed lighting, and recently remodeled bathroom. The updated kitchen is a showpiece with 42" custom white cabinets topped with crown molding, quartz countertops, quartz full backsplashes and waterfalls, stainless steel vented hood, high-end appliances, and a beautiful center island. The open floor plan connects the kitchen dining area as well as the front room, offering a perfect setting for entertaining and daily living. The second floor includes a huge master bedroom with gas vent-free fireplace and a good sized balcony with a wood floating decking material! The beautiful master bathroom features a quartz double vanity and a huge LED anti fog mirror, porcelain walk-in shower surrounded by glass walls and a soaker tub with custom shelves for relaxing evenings. This leads you to a huge walk in master Closet with custom built in drawers, 15 feet of hanging shelving along with custom glass upper cabinets. The walkout side entrance basement extends your living space with beautiful vinyl flooring, a custom open recreation area that connects to a second kitchen which is great for entertaining! A private bedroom, and full bath ideal for guests, family, In-Law Arrangement or a quiet retreat. Exterior highlights include a professionally landscaped paved yard with matured flowered bushes along with a side drive with a fenced backyard and a gas lined powered grill. A standout feature is the oversized 2.5-story garage with a full walk-in storage level on the second floor. A large party entrance garage door that has an electric remote opener, as well as a second 2 car garage door with electric opener allowing easy in and easy out leading to the alley. Garage is heated as well and has an interior water spicket to wash your car. This Edison Park home offers a welcoming neighborhood atmosphere, convenient access to transportation, shopping, and dining. Families will also appreciate that it attends the highly sought-after William Howard Taft High School district as well as Ebinger and St Juliana's schools. This beautifully renovated property blends functionality, style, and location, an excellent opportunity to own a move in ready home with all the bells & whistles of new home living, but without the new house price tag in one of Chicago's most desirable neighborhoods. Come make this your home for the next 30+ years! The property has many new improvements, but will be sold as is. Hurry, won't last!
Closed
Zillow last checked:
Listing updated:
Bought with:
Manuel Torres
Manuel Torres, Broker
Source: MRED as distributed by MLS GRID,MLS#: 12498058
Price history
| Date | Event | Price |
|---|---|---|
| 12/5/2025 | Sold | $580,000-3.3%$224/sqft |
Source:  MRED as distributed by MLS GRID #12498058 Report a problem MRED as distributed by MLS GRID #12498058 Report a problem | ||
| 10/25/2025 | Contingent | $599,900$232/sqft |
Source: MRED as distributed by MLS GRID #12498058 Report a problem | ||
| 10/17/2025 | Listed for sale | $599,900-2.5%$232/sqft |
Source: MRED as distributed by MLS GRID #12498058 Report a problem | ||
| 10/17/2025 | Listing removed | $615,000$238/sqft |
Source: MRED as distributed by MLS GRID #12490689 Report a problem | ||
| 10/9/2025 | Listed for sale | $615,000+64%$238/sqft |
Source: MRED as distributed by MLS GRID #12490689 Report a problem | ||
| 5/27/2025 | Sold | $375,000-10.7%$145/sqft |
Source: MRED as distributed by MLS GRID #12144677 Report a problem | ||
| 11/5/2024 | Contingent | $419,900$162/sqft |
Source: MRED as distributed by MLS GRID #12144677 Report a problem | ||
| 10/26/2024 | Listed for sale | $419,900$162/sqft |
Source: MRED as distributed by MLS GRID #12144677 Report a problem | ||
| 7/22/2023 | Listing removed | -- |
Source: MRED as distributed by MLS GRID #11816611 Report a problem | ||
| 7/11/2023 | Price change | $419,900-2.3%$162/sqft |
Source: MRED as distributed by MLS GRID #11816611 Report a problem | ||
| 7/5/2023 | Listed for sale | $429,900+7.5%$166/sqft |
Source: MRED as distributed by MLS GRID #11816611 Report a problem | ||
| 9/6/2018 | Listing removed | $399,900$155/sqft |
Source: RE/MAX Properties Northwest #10006580 Report a problem | ||
| 7/5/2018 | Listed for sale | $399,900+108.8%$155/sqft |
Source: RE/MAX Properties Northwest #10006580 Report a problem | ||
| 2/5/1996 | Sold | $191,500$74/sqft |
Source: Public Record Report a problem | ||
Get a cash offer in 3 minutes
Find out how much your home could sell for in as little as 3 minutes with a no-obligation cash offer.
Estimated market value
$611,500
